PCBA Incoming Inspection Process: Materials to Zero Defects
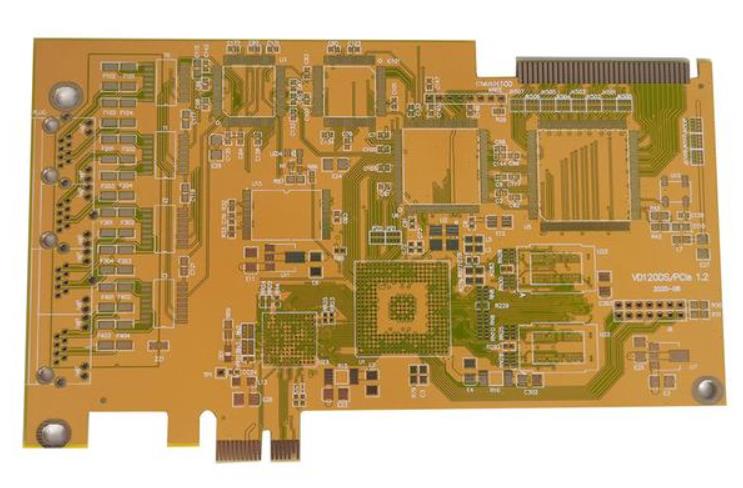
The PCBA incoming inspection process is the first quality barrier in electronics manufacturing. Components, PCB boards, solder paste, and other materials are checked before they enter the production line. If a defective capacitor, wrong resistor, or damaged board reaches assembly, it can cause failures across an entire batch. An effective incoming inspection system uses fast counting, digital registration, visual checks, dimensional measurement, controlled storage, and clear handling of rejected material to prevent quality problems at the source.
This guide explains the steps used to inspect materials in a professional PCBA factory, the risks they prevent, and how they support a zero-defect production target.
Incoming inspection should be tailored to risk. High-volume passive components may be checked with statistical sampling, while expensive or safety-critical ICs may receive more detailed verification. The plan should be documented and agreed with the customer where required.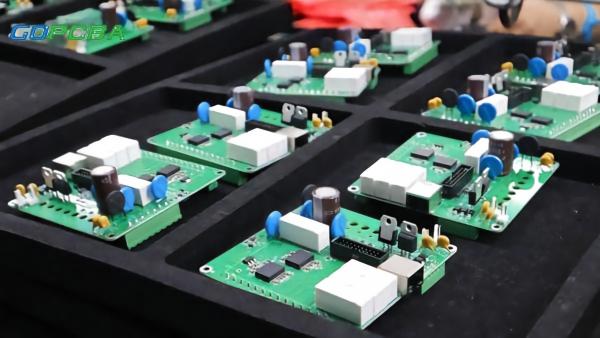
Why Incoming Inspection Is the First Line of Defense
A PCBA factory may receive thousands of components every day. It is not practical to inspect every component with the same depth used in design qualification, so the incoming process must be fast enough for the volume while still catching critical risks.
Incoming inspection protects both the customer and the factory. If material problems are found early, they can be returned to the supplier before they interrupt production or cause field failures.
The goal is not only to identify bad parts but also to create a record that links each batch of material to the final product.
Step 1: Intelligent Counting and Identification
The first step is counting and identifying the incoming material. Automatic counting systems can process multiple reels quickly and compare the quantity with the purchase order. This reduces the risk of short shipments and helps the warehouse know exactly what is available.
Modern systems can also create a traceability barcode for each material lot. The barcode is linked to the part number, supplier, date code, and inspection result, allowing the factory to track the component from receiving to finished product.
Fast, accurate receiving improves efficiency and prevents small counting errors from becoming serious shortages during production.
The digital record should also include supplier documents such as certificates of conformance when they are required. If a certificate is missing, the material should be held until the supplier provides it or the purchasing team approves release.
Step 2: Digital Registration in MES
After counting, the material is registered in the manufacturing execution system. Scanning the reel or part code records the material in the system without paper forms.
MES registration creates a digital history that can be retrieved at any time. If a component lot is later found defective, the factory can search which production orders used that lot and plan corrective action.
The system should also prevent the use of materials that have not passed inspection or are outside their required storage conditions.
Inspectors should also check whether the reel tape, cover tape, and packaging are intact. Damaged tape can cause the placement machine to miss or mispick components during assembly.
Step 3: Visual Inspection under IPC Standards
Visual inspection checks the physical condition of the material. IPC-A-610 or the supplier’s incoming standard defines the acceptance level for component appearance.
Inspectors verify that markings are clear and legible, solder pads are not oxidized, and there are no scratches, cracks, or other mechanical damage. They also check that the component body matches the expected package and value.
Proper lighting and viewing angle are important. Many defects are subtle and can be missed if the inspector does not follow a consistent method.
Measuring tools should be calibrated and appropriate for the tolerance being checked. A vernier may be enough for board outline dimensions, while an optical system is needed for small pad or component features.
Step 4: Dimensional Measurement
Some materials require dimensional verification. PCB board thickness, hole size, outline dimensions, and pad geometry can be checked with calipers, optical systems, or dedicated measuring equipment.
Component package dimensions should also be verified when the part is new or the supplier has changed. A capacitor that is slightly larger than expected may not fit the placement program or may collide with an adjacent component.
Dimensional inspection helps prevent assembly problems that are difficult to diagnose after soldering.
If a sample fails electrical test, the factory should increase the inspection level for that lot and notify the supplier. The decision to return or use the material should follow the agreed quality procedure.
Step 5: Electrical and Functional Sampling
Not every component needs full electrical test during incoming inspection, but selected high-risk parts may be sampled. Passive components can be checked for resistance, capacitance, or inductance, while diodes can be checked for polarity and threshold.
ICs with complex functions are usually verified during assembly and functional test, but the incoming process should confirm that the marking and package match the BOM.
If a supplier has poor history, the factory may increase the sampling level for that supplier.
Baking requirements for moisture-sensitive devices should be clearly posted. If a moisture indicator card shows high humidity, the affected parts must be baked before they enter the solder process.
Step 6: Controlled Storage
After inspection, approved material must be stored in the correct environment. Temperature and humidity control is important for moisture-sensitive devices, solder paste, and some PCB laminates.
The warehouse should use first-in-first-out stock rotation so older material is used before newer stock. Expired or improperly stored parts should be removed and evaluated.
ESD protection is also necessary for sensitive components. Bags, racks, flooring, and workstations should prevent electrostatic damage during storage and handling.
The supplier corrective action should address the root cause of the defect, not only replace the material. For example, if a component lot has oxidized leads, the supplier may need to change its packaging or storage process to prevent the same problem in the future.
Handling Rejected Materials
Materials that fail incoming inspection must be quarantined immediately. They should not remain in the normal stock area where an operator could accidentally use them.
The factory should identify the defect type, notify the supplier, and decide whether to return, rework, or dispose of the material. A corrective action report should be requested from the supplier when the defect is serious.
Rejected material records help the purchasing team choose reliable suppliers and avoid repeat quality problems.
Incoming inspection data can also be used to evaluate supplier performance. Purchase decisions should consider not only price and delivery but also the incoming defect rate and the speed of supplier response.
Traceability and Documentation
Incoming inspection records should include the supplier, lot number, date, part number, quantity, inspection result, and inspector. This information is essential for traceability if a defect appears in the field.
When the customer requests material certificates or compliance documents, the incoming system should be able to provide them quickly.
Digital storage makes the records easier to retrieve and review over a long product life.
The process should be continuously reviewed for speed and accuracy. A bottleneck at receiving can delay production, while a too-short inspection may miss defects. The factory should balance throughput with the level of risk control needed for its product mix.
For materials with a high defect risk, the incoming inspection plan can use a stricter AQL level or additional electrical tests. For very stable materials from a trusted supplier, the factory may reduce sampling while still recording the lot information.
How Incoming Inspection Reduces Production Risk
A well-run incoming process reduces the number of defects that reach the SMT line. This improves first-pass yield, lowers rework cost, and shortens delivery time.
It also prevents expensive production stops. If the factory discovers a wrong component before the line starts, the schedule is affected less than if the error is found after thousands of boards have been assembled.
Incoming inspection data can be shared with suppliers to improve their quality over time.
Customers should ask how the supplier handles component qualification, supplier changes, and obsolete parts. The incoming process should include these supply chain risks so the assembly line is not interrupted by a last-minute material problem.
Working with a Complete PCBA Partner
Customers benefit when the same organization manages component sourcing and incoming inspection. The supplier can verify parts as they arrive and use the same traceability system through assembly and test.
A reliable component procurement team and a controlled PCB manufacturing process reduce the number of material questions that reach the customer.
For full coverage, combine incoming inspection with SMT PCB assembly and PCBA testing under one quality system.
Incoming inspection also supports environmental and compliance requirements. When a product must meet RoHS or REACH, the material review should confirm that the necessary declarations are present before components are released to the production floor.
Conclusion
The PCBA incoming inspection process is essential for controlling quality at the beginning of the supply chain. Counting, registration, visual review, dimensional checks, controlled storage, and defect handling protect the production line from bad material.
When incoming inspection is efficient and data-driven, it supports higher yield, faster delivery, and greater confidence in the final assembled product.