PCB Quality System: Certification, Inspection and Traceability
PCB fabrication is a long process. Between the cutting of the panel and the dispatch of the finished board there are dozens of operations, and a problem in any one of them can follow the board all the way to the customer. That is why a PCB quality system is not a certificate on a wall but a set of gates placed at the points where a defect is cheap to catch. The system described here covers the certification base, the checks along the route, the measurements taken on special processes and the records that allow a finished panel to be traced back to its material batch.
The Certification Base
The fabrication operation works to a quality management system certified to ISO 9001, and the automotive production line runs under IATF 16949 for customers whose products require it. Environmental management is certified to ISO 14001, and the products comply with the RoHS restrictions, which is a practical requirement for goods exported into markets where the substance limits are enforced.
For an automotive customer the difference is not the wording of the certificate but the depth of the records. The automotive system requires documented process control and a traceability chain that can be presented on request, which is why those orders are run on a line that is set up to produce that evidence as a matter of routine.
The Gates Along the Route
Quality is built into each operation rather than inspected into the finished board, and the gates are arranged so that a fault is stopped before the next operation adds value to it.
Incoming inspection covers the laminates, the prepreg, the copper foil, the dry film and the inks before they enter production, and the approved supplier list is reviewed on a regular cycle so that a change at a supplier is a decision rather than a surprise.
The engineering review follows. When a customer’s Gerber data arrives, the line width and spacing, the drill sizes and the pad designs are checked against the process capability, and any point that cannot be built reliably is raised with the customer before the order is released. Catching a conflict at this stage costs a conversation; catching it in the middle of production costs a batch.
In-process inspection then samples the running production at a defined frequency, covering the inner layer imaging, the etching, the solder mask and the legend. An anomaly found here is corrected and the boards are held, rather than passing forward into a stage where the cause is no longer visible.
Every finished board goes through electrical test on a flying probe or a dedicated fixture, which is where open and short circuits are stopped. Test coverage extends to the great majority of the network, and additional test points can be added where a customer asks for them.
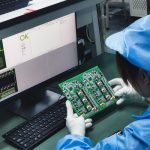
Final inspection follows the electrical test and covers the appearance and the dimensions: the surface condition, the colour of the solder mask, the legibility of the legend, the profile dimensions and the warp and twist. A board outside the standard is reworked or scrapped rather than shipped with a note. A shipping inspection then confirms the quantity, the part number and the packing against the order before dispatch.
What Is Measured
The measurement plan ties each characteristic to a method and a frequency. Open and short circuits are checked electrically on every board. Line width and spacing are measured by automated optical inspection, fully on the inner layers and by sampling on the outer. Copper thickness in the barrel is verified by cross section under a metallographic microscope on a sample from each batch. Impedance is measured with a tester against a coupon on every impedance batch. Layer to layer registration is checked by optical or X-ray inspection on a sample from each panel, and warp and twist is measured on a flat table. Solderability is verified periodically by a dip test.
The point of writing the plan down is that a measurement without a frequency drifts into an occasional gesture. A characteristic that is checked on every batch is a characteristic that is actually controlled.
Special Processes
Blind and buried via boards are controlled for layer to layer registration within a tight window, with the via filled by resin or by plating, and the copper thickness and the barrel quality verified by cross section. Impedance controlled boards are held within a tolerance band around the target, and each batch carries a test coupon and a report so that the value can be traced to the board the customer is holding. High layer count boards are checked before lamination and inspected by X-ray afterwards. High frequency laminates are held to a stable dielectric constant so that the design margins survive into production.
The acceptance standard for the finished product is IPC-A-600. Where a fabrication problem causes a loss for the customer, the response is to remake the boards or to agree a settlement, because a quality system that does not stand behind its output is only paperwork.
Traceability
Every panel carries a record of its production batch, from the material lot through the parameters of each operation to the results of the checks. When an anomaly appears, the record narrows the search to the operation and the period in which it happened, and the corrective action can be aimed at the cause rather than at the symptom. Our PCB manufacturing operation keeps those records, the capability limits are published on the PCB capabilities page, and the same discipline runs through PCBA testing and the assembly side under quality management.
Why the Gates Are Ordered the Way They Are
The sequence of the checks is deliberate. Incoming inspection sits first because a material fault cannot be corrected by any later operation: a laminate with an out of specification dielectric thickness or a copper foil with the wrong weight will produce boards that pass every appearance check and fail at the customer’s electrical test. The approved supplier list and the periodic review exist for the same reason, since the cheapest place to solve a material problem is before the material is purchased.
The engineering review sits second because it is the only gate that can remove a defect before any material has been consumed. A design that asks for a line width below the capable minimum, a pad that cannot be reliably opened on a stencil, or a drill that is too close to the copper edge is a problem that can be solved with an email. Once the panel has been imaged, the same problem can only be solved by scrapping it.
The in-process checks sit in the middle because the inner layers of a multilayer board are invisible once the stack has been laminated. A defect on layer three that is not caught before pressing cannot be found afterwards by any inspection, so the check has to happen while the evidence is still on the surface. The same logic applies to the registration between layers, which is confirmed before the press and verified by X-ray after it.
The electrical test comes after the mechanical work because it is the only check that examines the circuit as a circuit. Appearance inspection can confirm that copper exists where it should; only a continuity test can confirm that the net is connected to the correct nodes and not to a neighbour.
Building a Quality Plan for a Specific Product
A customer with a demanding application does not have to accept a generic plan. The measurements above are the baseline, and the plan can be extended for a particular product by adding check points, tightening a tolerance, increasing a sampling frequency or adding a coupon that travels with the batch. The conversation that produces that plan is the same one that reviews the capability, and it happens before the order is placed rather than after the first batch has been delivered.
FAQ
Which certifications apply? ISO 9001 for the quality system, IATF 16949 for the automotive line and ISO 14001 for environmental management, with RoHS compliance for the product.
Is every board electrically tested? Yes. Open and short circuits are screened on the full production, with test coverage over the great majority of the network.
What happens if a fabrication defect appears after delivery? The batch record is used to trace the operation, and the boards are remade or a settlement is agreed.