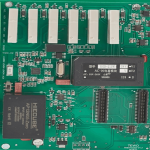
First Article Inspection of a PCB: What Is Checked
First article inspection is the point at which the first production board is measured against the drawing rather than against expectations, and it is the cheapest opportunity in the whole program to find a discrepancy. Skipping it moves the discovery to a place where it costs far more.
What First Article Inspection Covers
The inspection checks the items that a functional test cannot see: the dimensions of the outline, the hole sizes, the finished thickness, the plating thickness, the surface finish, the mask and legend and the marking.
Each of those is verified against the drawing rather than judged by appearance, and each result is recorded. The record is what allows a later deviation to be attributed. Our test coupon notes describe the structures that make the measurements possible.
Dimensions and Tolerances
The outline dimensions, the hole positions and the connector positions are measured against the drawing, and the results are compared with the stated tolerances rather than with the nominal values alone.
A dimension that is within tolerance but at the limit is worth reporting, because a later batch may fall outside. The report should show the measured value rather than only a pass mark.

Plating and Hole Quality
Plating thickness is measured on a coupon, and the measurement is destructive. The coupon travels with the panel so that the section describes the panel rather than a separate test piece.
The hole wall quality is examined in the same section, looking for voids, cracks and separation. A hole that passes the thickness measurement and fails the visual check is still a hole that will fail in service.
Surface Finish Verification
The finish is verified by thickness measurement and by a solderability test, and the two answer different questions. The thickness confirms that the process ran correctly, while the solderability confirms that the result is usable.
Where the finish is a thin organic coating, the thickness measurement is of limited value and the solderability test carries the weight. Our solderability notes describe the test.
<img src="https://www.gopcba.com/wp-content/uploads/2024/10/smtpcb2.jpg" alt="Microsection of a PCB coupon under a microscope” />
Impedance and Electrical Verification
Where the design specifies a controlled impedance, the coupon carries the same geometry and is measured with a time domain reflectometer. The measurement is compared with the target and with the tolerance rather than with a calculation.
Where the design has a critical net, a continuity and isolation test is run on the product itself. The test verifies the netlist rather than the impedance, and the two together cover the electrical requirements of the bare board.
Documentation and Marking
The marking is verified for content, position and legibility, and the legibility is checked with the reader that will be used in production rather than by eye. A code that a person can read and a scanner cannot is a code that will not be used.
The documentation that accompanies the shipment, including the material certificates and the process records, is part of the inspection. A board without its records cannot be traced later.
Recording and Reporting
The inspection report should state the measured value, the tolerance and the drawing reference for each item, together with the instrument used. A report that says only that an item passed is not a report.
Where an item is outside the specification, the report should say so and the decision to accept or reject belongs to the customer rather than to the shop.
When the Inspection Finds Something
A finding at first article is the best possible outcome, because nothing has been built in quantity. The response is to correct the source of the discrepancy rather than the individual board, and to re-run the inspection on the corrected sample.
Where the discrepancy originates in the drawing rather than in the process, the correction is a revision, and the revision has to reach every document in the package. Our design release checklist lists the documents affected.
Process Control and Verification
On a design of this kind, material certificate is the item that decides how the rest of the board is arranged. A short note on the drawing about handling, storage or packaging is often worth more than an extra decimal place on a tolerance. Where a value sits close to a process limit, the drawing should say so, since the shop can then open the process window rather than working to a nominal figure that carries no tolerance.
A stack-up that is drawn rather than described removes most of the ambiguity from a quotation, and it lets the fabricator price the board against the dielectric and copper weights that will actually be used. Where the requirement is not written down, the shop supplies its own default, and the default is chosen for the process rather than for the design.
The measurements that matter are the repeatable ones: conductor width and spacing, annular ring, finished hole size, plating thickness and surface finish are all verifiable on a coupon that travels with the panel. Running a first article through the same checks as the production panel confirms that the two agree, and that comparison is the cheapest form of process control available at prototype stage.
Process Control and Verification
On a design of this kind, material certificate is the item that decides how the rest of the board is arranged. A short note on the drawing about handling, storage or packaging is often worth more than an extra decimal place on a tolerance. Where a value sits close to a process limit, the drawing should say so, since the shop can then open the process window rather than working to a nominal figure that carries no tolerance.
A stack-up that is drawn rather than described removes most of the ambiguity from a quotation, and it lets the fabricator price the board against the dielectric and copper weights that will actually be used. Where the requirement is not written down, the shop supplies its own default, and the default is chosen for the process rather than for the design.
Process Control and Verification
On a design of this kind, material certificate is the item that decides how the rest of the board is arranged. A short note on the drawing about handling, storage or packaging is often worth more than an extra decimal place on a tolerance. Where a value sits close to a process limit, the drawing should say so, since the shop can then open the process window rather than working to a nominal figure that carries no tolerance.
FAQ
Is first article inspection required on every order? It is required whenever something changes: a new design, a new material, a new panel arrangement or a new process. On a repeat order the routine measurements continue, but the full inspection is not repeated.
Who pays for it? It is normally quoted as part of the first order, and it is a small fraction of the panel cost. Where it is omitted to save that fraction, the cost of finding the same discrepancy later is several orders of magnitude larger.
What does gopcb provide with a first article? We provide the dimensional report, the coupon measurement, the plating thickness and microsection, the finish verification and the material certificates. Any item outside the drawing tolerance is reported before shipment so that the customer can decide.