ESD Control Audit and Measurement Practice
An electrostatic discharge control programme is a set of measurements, and a programme that is not measured is a set of objects that were purchased. The audit is what keeps the wrist straps, the benches and the flooring in the condition the programme assumes.
What the Audit Covers
The audit covers the materials and the practice. The materials are the floors, the benches, the straps, the footwear and the ionisers; the practice is how they are used, which is what the measurements cannot see.
Both are needed, because a bench that measures correctly and a person who is not connected to it produce the same damage as a bench that has failed. Our board quality notes describe how the resulting damage appears on the product.
Wrist Strap Testing
The strap is tested with the wearer connected, because the strap, the cord, the connection point and the person form one path. A test of the cord alone reports a figure that does not describe the path.
The test is done at the start of a shift and the result is recorded per person. A strap that is worn loose measures correctly on the tester and fails on the bench, which is why the test is done in the working position. Our first pass yield notes describe how a shift level cause appears in the data.
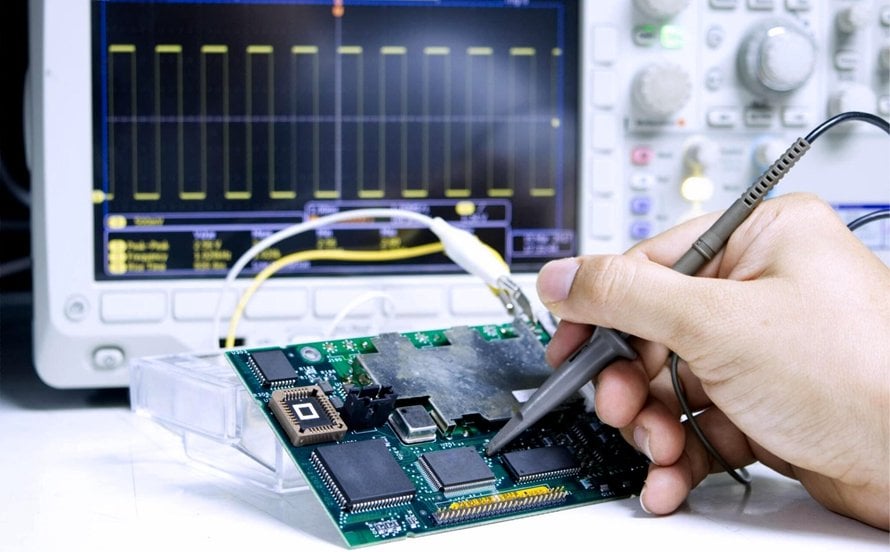
The bench surface and the floor are measured to a resistance range, and the range has two limits. Too high is a failure to dissipate and too low is a discharge that is fast enough to damage a part.
The measurement is taken with the correct electrodes and the correct test voltage, because the figures move with the instrument. A reading taken with the wrong probe geometry cannot be compared with the limit.
<img src="https://www.gopcba.com/wp-content/uploads/2024/09/Inner-layer-UV-expose-and-etching4-1.png" alt="Ioniser decay time measured at the bench” />
An ioniser neutralises charge on an insulator that cannot be grounded, and it is verified by measuring the decay time and the offset voltage. Both matter: a fast decay with a large offset charges the part instead of neutralising it.
The verification is periodic and it is recorded against the unit rather than against the area. An ioniser that has drifted produces damage that is not found until the yield falls. Our placement capability notes describe the related discipline for a machine parameter.
Footwear and flooring work as a pair, and testing them separately describes neither. The measurement is taken through the person standing on the floor in the footwear they use.
Where a heel strap is used instead of a shoe, the same test applies. The resistance range and the test interval belong in the programme rather than in a supplier recommendation.
The measures that fail most often are the simple ones: a strap worn over a sleeve, a board picked up by a connector, a bag used after it has been folded, and a component handled outside the protected area.
The audit observes the work rather than inspecting the equipment for those items. An observation that is done openly and regularly changes the practice, and one that is done as an inspection produces a correct fifteen minutes. Our fabrication notes describe how the same principle is applied in the fabrication shop.
The record is a measurement against a limit with a date and an owner. Where a measurement fails, the response is a defined action rather than a note, because a failed strap that is returned to the rack is worse than no programme at all.
The trend of failures is the input to the maintenance plan. A floor that fails in the same place each quarter has a cause, and the audit data is what makes it visible.
Process Control and Verification
Where the requirement is not written down, the shop supplies its own default, and the default is chosen for the process rather than for the design. The measurements that matter are the repeatable ones: conductor width and spacing, annular ring, finished hole size, plating thickness and surface finish are all verifiable on a coupon that travels with the panel.
Running a first article through the same checks as the production panel confirms that the two agree, and that comparison is the cheapest form of process control available at prototype stage. Keeping a sample from the panel turns a dispute into a measurement, because the same coupon can be re-examined by both parties without rebuilding the batch.
Reviewing the design before the data is released is cheaper than correcting it after the panel is in the tank, because every step downstream inherits the decision made at the front end.
Is a wrist strap test enough? It covers one path. The bench, the floor and the footwear are separate paths and are measured separately.
Can an ioniser replace grounding? No. It is used for insulators that cannot be grounded and for air that carries charge.
What does gopcb provide for ESD control? We provide a measurement based programme with limits, straps tested in the working position and recorded per person, bench and floor resistance measured with the correct geometry, ionisers verified by decay and offset, work observed rather than only equipment inspected, and a defined response to a failed measurement.
Checks Before Release
The checks that matter are the ones performed on the product rather than on a sample kept for the purpose, because a coupon that travels with the panel is the only evidence about that panel. Where a requirement can be measured, it should be measured at the point of manufacture and recorded against the board or the lot it applies to.
A parameter that is set once and never re verified drifts, and the drift is usually discovered by a defect rather than by the record. The tooling, the material and the profile form one system, and a change to any of them should be assessed against the other two before it is released.
Where the process window is narrow, the measurement resolution has to be better than the window, or the data cannot distinguish a good part from a marginal one.