Nozzle Contamination: 5 Cleaning Rules for SMT
Nozzle contamination is the build-up of flux, paste, adhesive and airborne dust on the tip of a placement nozzle. It arrives slowly and it displays itself as an increase in pickup errors, a drifting placement offset or a part that is dropped somewhere between the feeder and the board.
The fault is easy to dismiss because the machine keeps running. A dirty nozzle does not stop the line, it reduces the yield in small increments, and by the time the loss is noticed a shift has been spent chasing a feeder that was never the problem.
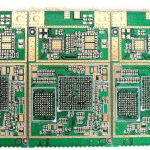
<img src="https://www.gopcba.com/wp-content/uploads/2024/10/HDI-PCB-min.jpg" alt="Placement nozzle tip contaminated with flux residue under magnification” />
Where Nozzle Contamination Comes From
The largest source is flux vapour. Ovens and rework stations release volatiles that condense on anything cool in the area, and the nozzle tip is both cool and close. A line that shares a room with an open reflow oven will always see more of this than a line with a ducted oven.
The second source is direct contact. A mis-pick that presses the tip into the tape, a crash against a feeder or a board, and a nozzle used to hold a part while glue is dispensed all leave material on the tip. Adhesive is the worst of them, because it cures and has to be removed rather than wiped off.
What Contamination Does to Vacuum Pickup
Material inside the bore reduces the effective orifice and chokes the flow. The vacuum sensor still reaches its threshold, but it takes longer to get there, and on a small part the pickup becomes marginal. The machine then reports an intermittent pickup error that disappears when the nozzle is changed and returns a few hours later.
Material on the outside face has a different effect. The part sits on a layer of flux instead of on the tip, so it is held off axis, and the placement offset grows in X, Y and rotation. That fault looks like a vision or a calibration problem, and it is often corrected by adjusting the wrong parameter.
Inside the Bore and Outside the Tip
The two areas need different treatment. The bore has to be clean and dry, with no change to its diameter, because the bore sets the airflow and the holding force. The tip face has to be flat and free of ridges, because the face sets the seating of the component and the contact force.
A nozzle that has lost its flat face cannot be restored by cleaning. Where flux residue is the only problem, cleaning returns the nozzle to its baseline. Where the tip has been worn or damaged, the reading will stay poor after cleaning, and that difference is what separates a cleaning issue from a wear issue.
Cleaning Methods Compared
An automatic nozzle cleaner is the most repeatable option. It brushes and vacuums the tip to a programmed cycle, so every nozzle receives the same treatment and the result does not depend on the operator. The machine also documents the cycle, which matters when a defect is traced later.
Manual cleaning is still used for small shops and for odd nozzles. The safe materials are lint free swabs, a soft brush and a solvent that the paste maker lists as compatible, with ionised air to finish. A wire or a drill bit must never be pushed through the bore, because reaming changes the diameter and scratches the internal finish. The nozzle cleaning instruction should name the solvent and forbid the practice explicitly.
How Often to Clean
The interval follows the process rather than the calendar. A nozzle running on a no-clean paste in a room with a ducted oven can go a week. The same nozzle in a room with an open oven, a high flux loading and a warm ambient temperature may need attention every shift.
Set the interval from a measurement. Record the pickup vacuum on a clean nozzle, then log it daily until it moves. The point where it has moved by a set percentage is the interval for that machine, and it is usually shorter than the interval that experience suggests. The nozzle clogging record is the natural place to keep that history.
Verification: Vacuum and Leak Down
Vacuum measurement is the primary check. A nozzle with a clean bore reaches the set vacuum quickly and holds it while the part is carried. A contaminated nozzle reaches it slowly, and a damaged one reaches a lower value and never recovers.
A leak down test adds detail. Cap the tip or hold a part against it, close the valve and watch the pressure over a few seconds. A faster decay than the baseline means air is entering where it should not, which points at the bore, the seal or the tip face. The vacuum pickup baseline should be recorded for every nozzle in use.
Storage Between Runs
A cleaned nozzle does not stay clean in an open tray. Dust, flux vapour and handling all add material, and a nozzle that is stored loose in a drawer will need cleaning again before it is used. Storage should be closed, dry and organised by part number.
The storage arrangement should also make the nozzle identifiable, so that the vacuum baseline recorded for a nozzle follows it. A number engraved on the body or a labelled position in a tray both work. The rules in a nozzle inventory system cover the same ground from the accounting side.
Linking Cleaning to Nozzle Wear Checks
Cleaning and wear inspection should happen together. The person who cleans the nozzle is already looking at the tip face, and the same ten seconds will show a chip, a flat spot or a ridge that is starting to form. Recording both observations on one line keeps the two issues from being confused.
Over time the record separates the two. A nozzle whose vacuum recovers fully after cleaning is dirty, and one whose vacuum stays low is worn. That distinction changes what the shop buys, so the log is worth more than the cleaning action itself.
Verification and Records
Where a requirement can be measured, it should be measured at the point of manufacture and recorded against the board or the lot it applies to. Sampling is a compromise between cost and confidence, and the sample size should follow from the failure rate that has to be detected.
FAQ
Can a contaminated nozzle be cleaned in an ultrasonic bath? It can, with a solvent that the nozzle maker approves and with the nozzle fully supported so that it cannot touch another part. Ultrasonic energy removes material from blind holes, which a brush cannot reach, but it also removes finishes if the solvent or the time is wrong.
Is compressed air safe for cleaning a nozzle tip? Shop air carries oil and water, and both of them are contamination. Where air is used, it should be dry, filtered and ionised, and it should be a finishing step after the material has been removed rather than the only method.
Why does nozzle contamination matter more on small parts? A small part seals a smaller area around the tip, so any leak or any layer of flux has a larger effect on the holding force. That is why the pickup errors appear first on the smallest chips in the program, long before a large part shows any symptom.