SPI Measurement Repeatability and Gauge Studies
Solder paste inspection produces a number for every pad on a panel, and the value of that number depends entirely on how much of it is measurement and how much is noise. Repeatability is the part of the variation that comes from the machine itself, and it has to be known before any specification limit can be trusted. A printer can only be controlled against data whose uncertainty is smaller than the change being chased.
Why Repeatability Comes First
Every decision made from inspection data assumes the measurement is stable. When a process is adjusted because deposit volume moved by five percent, the operator is assuming that a five percent change is real, and that assumption is only valid if the machine repeats its own reading more closely than that.
The same figure sets the smallest defect that can be detected. A machine with poor repeatability needs a larger shift before an alarm is meaningful, which in turn means more panels are printed outside the intended window before anyone reacts.
Sources of Variation
The machine contributes through its camera, its lighting, its height sensor and its motion system. Lighting drift is the most common of these, and a lamp that has aged shifts the apparent height of a deposit by changing how the shadow is measured rather than by changing the paste.

The paste and the board contribute through colour, gloss, wetting, warpage and mask reflection. A white mask reflects more light than a green one, and a panel that is warped by the reflow of an earlier step presents the pads at an angle, both of which change the reading on a perfectly good deposit.
Gauge Study Methods
The standard approach is a gauge study in which the same panel is measured repeatedly by the same machine, by different operators and on different days. Repeatability is the spread within one operator and one setup, while reproducibility adds the spread between operators and shifts.
A practical production version is to measure a reference panel ten times in a row at the start of a shift and record the spread. The result takes a few minutes and it detects a drifting light source, a dirty lens or a calibration error long before those become a process decision made on bad data. The same panel should be used for every check, because a change of reference introduces a step in the trend that looks exactly like a process shift.
Reference Panels and Artefacts
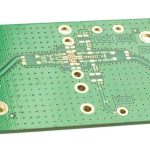
A reference panel should be stable, representative and clean. Stability matters because the reference itself must not change between checks, which rules out a panel printed with paste that dries or a panel with exposed copper that oxidises.

Many lines use a printed and reflowed board for the purpose, and some use a glass or ceramic artefact with features of known height. Either works as long as the artefact covers the feature sizes on the real product, since repeatability on a 1 millimetre pad says nothing about repeatability on a 0.2 millimetre aperture.
Volume, Height and Area
Inspection systems derive deposit volume from measured height and measured area, and the two are not equally reliable. Area is a two dimensional measurement taken from the same image every time, while height depends on a triangulation or a focus measurement that is sensitive to surface texture and to lighting.
The practical consequence is that height is the noisier of the two, and a system reporting volume alone hides that. Where repeatability is being studied, height, area and volume should be recorded separately, because a spread in volume that comes only from height points to the sensor rather than to the printer.
Setting Limits from Real Variation
A volume specification is meaningful only when it is wider than the measurement uncertainty. If the machine repeats to within three percent and the process varies by ten percent, then a limit at plus or minus ten percent will produce alarms that are real and useful, while a limit at four percent will produce alarms that are noise.
A working method is to run thirty consecutive panels, calculate the standard deviation of the deposit volume, and set the control limits at three times that figure around the mean. The limits then describe the process rather than an ideal, and the first sign of a genuine shift is still detected. Where the distribution is not normal, percentile limits taken from the same thirty panels are more robust than a mean and a standard deviation, and they are easier to explain on the line.
When Inspection Data Misleads
Data misleads when the measurement is treated as exact. A pad reading low because the mask around it reflects light differently from its neighbour is not a printing defect, and a false alarm costs more than a missed trend when it triggers a paste change mid-run.
Correlation with another method is the check that settles these cases, and stage to stage correlation is the usual way to establish it. Weighing a printed coupon, or comparing the reading against a solder paste inspection result taken with a different light setting, shows whether the machine or the board is responsible for an outlier.
Records and Verification
Records should carry the reference panel result at the start of each shift, the calibration date, the lamp hours, the measurement programme revision and the correlation result against the coupon weight. Those fields make it possible to prove that a run was measured with a machine that was in control. Nothing in those fields is difficult to collect, and their absence is usually the reason a printer and an inspection machine are blamed for each other faults.
A repeatability check belongs in the maintenance schedule rather than only in a qualification report. Lamps age, lenses collect flux fume and stages wear, and a machine that passed a gauge study two years ago may now be unable to resolve the change that a process engineer is trying to correct.
Correlation with Print Process Data
Inspection data becomes far more useful when it is joined to the print parameters that produced it. A volume trend that rises with the squeegee pressure and falls with the separation speed can be explained; the same trend recorded on its own can only be alarmed. Most systems allow the recipe identifier to be stored with the measurement, and that single field makes retrospective analysis possible.
The correlation runs in both directions. When inspection shows a step change at a particular point on the panel, the printer log can show whether a paste top-up, a stencil wipe or a squeegee change happened at that moment, and the cause is identified without stopping production. A print verification routine that keeps both records in step is worth more than a tighter tolerance applied to noisy data.
FAQ
What repeatability should an SPI system achieve? A modern system should repeat its own volume reading to within a few percent on a stable reference panel, measured ten times in succession without changing the setup.
Why is deposit volume noisier than height or area? Volume is calculated from both, so it carries the uncertainty of each. In practice height contributes most of the noise because it depends on lighting and surface texture.
How often should the check be run? At the start of every shift for the reference panel, and after any maintenance, lamp change or software update. Trended over weeks, the readings predict a problem before it appears.