AOI in PCBA: Technology, Applications and Benefits Guide
AOI in PCBA uses cameras, lighting, and image processing software to inspect assembled circuit boards automatically. AOI stands for automated or automatic optical inspection. It checks components for correct presence, position, orientation, and solder joint quality after placement and reflow. Because AOI is fast and repeatable, it has become a standard quality tool in SMT assembly. It can inspect boards that are too dense or too small for reliable manual checking.
This guide explains how AOI works, what defects it detects, how it is used in the PCBA process, and why it is important for yield and reliability.
AOI systems should be placed in a stable environment. Vibration, changing light, and dirty optics can affect image quality. The equipment should be maintained and calibrated as part of the quality system.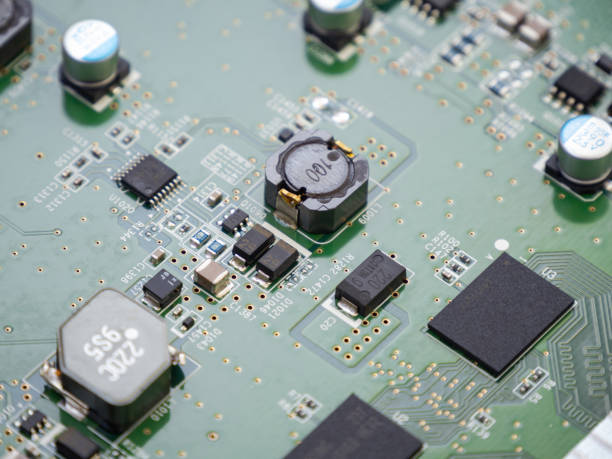
How AOI Works
An AOI system uses high-resolution cameras and controlled lighting to capture images of the board. The software compares the images with the expected design or a reference model.
Different lighting angles help reveal solder joints, component edges, and surface details. The system may use ring light, coaxial light, or other illumination to make defects visible.
When an anomaly is found, the system marks the location and classifies the defect. The result is displayed for an operator to review and confirm before the board moves to repair.
The camera resolution, field of view, and inspection speed create a tradeoff. A very high resolution image may be slow if the system must cover a large board. The right system balances these factors for the specific product volume.
High-Resolution Optical Imaging
Modern AOI cameras can resolve very small components and fine solder joints. They can inspect 01005 components, fine-pitch IC leads, and micro-sized solder features that would be difficult for a human eye to judge.
Image resolution must be high enough to detect missing solder, bridges, and small shifts without creating too many false alarms. The inspection speed should still support the production line.
For dense boards, multiple cameras or a moving camera may be used to cover the complete assembly.
Program development begins with a known-good board and known defect samples. The system should recognize normal variation in solder appearance while rejecting real defects. The tolerance is adjusted to match the IPC class and customer requirements.
Machine Vision and Defect Algorithms
AOI software uses image-processing algorithms to identify defects. Traditional methods compare colors, shapes, and dimensions, while advanced systems may use machine learning models trained on defect examples.
Defect types detected by AOI include missing components, wrong parts, reversed polarity, shifted placement, tombstoning, solder bridges, insufficient solder, excess solder, and solder balls.
The software should be trained and configured for each board design. A new component or layout may require an updated program to maintain accuracy.
For double-sided boards, AOI may be needed on both top and bottom assemblies. Each side must be inspected with the correct program and board orientation.
Where AOI Is Used in PCBA
AOI can be used after solder paste printing, after component placement, and after reflow. Each position catches different problems.
Post-print inspection checks paste volume and position before components are placed. Post-placement AOI verifies that every part is present and correctly oriented. Post-reflow AOI checks the soldered board for final joint quality.
The number and position of AOI stations depend on product complexity, process stability, and customer requirements.
AOI also creates a digital record of each inspected board. The images can be saved or summarized so the quality team can review a defect after the physical board has been repaired or shipped.
The cost of AOI is justified by the reduction in downstream failures. When the process is stable, AOI improves first-pass yield and reduces the workload of repair stations and test engineers.
AOI versus Visual Inspection
Manual inspection is slow and can miss defects on dense boards. Visual fatigue also reduces accuracy over time. AOI provides consistent speed and can inspect every board in the line.
AOI is especially useful for small components and high-density SMT boards where the visible detail is too fine for a person to judge reliably.
Visual inspection still has a role for final appearance checks and unusual defects that need human judgment, but it should not be the only method for critical boards.
Different soldering processes produce different joint shapes. The AOI program should be matched to the actual finish and reflow profile so normal joints are not rejected.
Detecting Solder Joint Problems
AOI can inspect solder joints from the top and, in some systems, from an oblique angle to judge shape and height. It can identify insufficient solder, bridges between leads, and excess solder that reduces spacing.
Tombstones are detected when a small component stands on one end after reflow. Shifted or missing components are also recognized from the expected position and shape.
AOI cannot see solder that is hidden under a BGA or QFN. Those packages require X-ray inspection to verify the internal joints.
High-density boards also need a controlled PCB manufacturing process because solder mask and pad quality affect the AOI result. Poor registration can make a good board look defective.
AOI and High-Density Boards
Modern products use smaller components, finer pitch, and denser layout than older boards. AOI is essential for these designs because the defect size is often smaller than a human inspector can reliably see.
HDI boards with microvias, fine-pitch BGAs, and 01005 components need high-resolution imaging and precise inspection programs.
The AOI system should be selected based on the smallest feature that must be inspected and the required production speed.
The operator should be trained to classify flagged defects correctly. A board that is rejected by AOI may still be acceptable under the visual standard, and the review process should prevent unnecessary rework.
False Calls and Program Optimization
Every AOI program produces some false calls. A false call is an area flagged as defective even though the board is acceptable. Too many false calls slow the line and increase labor cost.
The program should be tuned to reduce false calls without missing real defects. Operators should review flagged areas and update the program when a common false pattern is identified.
Defect data can also reveal that the actual problem is in the placement machine, stencil, or solder paste rather than in the board itself.
AOI data should be reviewed by both the quality and engineering teams. The defect distribution can show whether a problem is related to a specific component type, feeder, board area, or production shift.
SPC charts generated from AOI data can show whether the process is under control before defects exceed the limit. This allows corrective action to happen earlier than waiting for electrical test failures.
AOI Data and Process Improvement
AOI results are valuable for process monitoring. The software can send data to the MES or SPC system so the quality team can track defect trends.
If a specific feeder or nozzle produces repeated placement errors, the data will show the pattern. The operator can correct the equipment before many boards are affected.
Solder paste thickness data can also be used to adjust the printer and improve first-pass yield.
For customers producing high volumes, AOI reduces the number of boards that fail later in electrical test or field use. It also shortens delivery because less time is spent on manual inspection and repair.
Benefits for Customers
Customers receive boards that have been inspected consistently, reducing the risk of missing or poorly soldered components. AOI improves first-pass yield and reduces the need for rework.
The inspection record, including defect images and repair notes, provides traceability for customer audits and quality reviews.
When AOI is combined with X-ray, electrical test, and functional test, the quality system can catch both visible and hidden defects.
Review the supplier’s program update process as well. If the design changes frequently, the AOI program must be updated quickly so production is not delayed by inspection setup.
Choosing an AOI-Capable PCBA Partner
Ask the supplier where AOI is used in the line, what resolution and defect coverage it provides, and how false calls are managed. Review AOI data from a similar project if possible.
A supplier with a strong SMT PCB assembly process, a complete PCBA testing flow, and a documented quality management system can use AOI data to improve quality continuously.
AOIs should be combined with other checks in a complete inspection hierarchy. Solder paste inspection prevents defects before placement, AOI catches visible assembly errors, X-ray finds hidden joints, and functional test confirms circuit operation.
An effective AOI program also requires clear communication between the machine programmer, quality engineer, and line operator. Each person contributes to reducing false calls and improving the ability to catch real defects.
Conclusion
AOI in PCBA is a core quality control method for modern electronics manufacturing. It provides fast, repeatable inspection of component placement and solder joints that are too small or dense for reliable visual review.
By combining high-resolution imaging, intelligent software, and process data, AOI helps manufacturers improve yield, reduce rework, and deliver reliable PCBA products.