Solder Paste Inspection and Deposit Volume
What SPI Measures
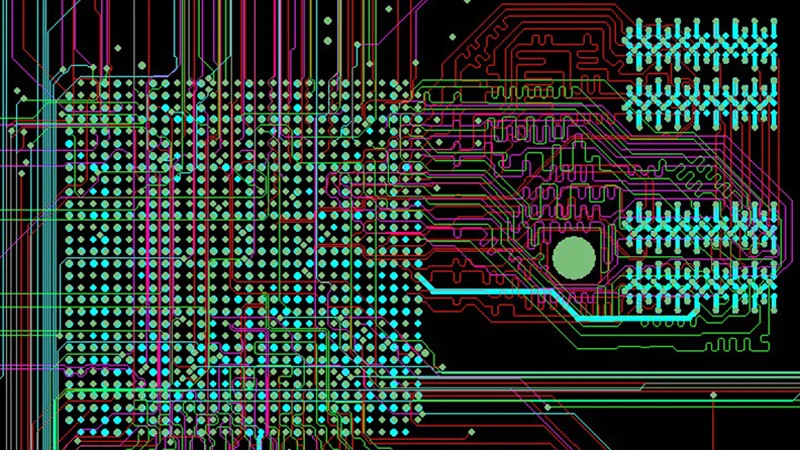
Solder paste inspection measures the paste that has just been printed, before any component is placed. A laser or camera system scans the board and reports the volume, area, height and position of every deposit, comparing each against the stencil’s intent. Because it measures the input to the process rather than the output, it is the earliest measurement available and the one that can correct a problem before components are committed. That position in the line is what makes SPI valuable: it turns the print from a step that is judged by its consequences into one that is measured directly.
Why the Deposit Volume Matters
The volume of paste is the main determinant of the joint. Too little paste produces an incomplete or weak joint, a poor fillet and a joint that may open under thermal cycling. Too much paste produces a joint with excess solder, which can bridge to a neighbour, form a ball beside the joint, or produce a coarse structure. Because the deposit volume is set by the aperture area and the foil thickness, and because the printer’s parameters vary with temperature, humidity and paste condition, the printed volume drifts unless it is measured. SPI is the instrument that sees that drift.
What the Numbers Show
A single board’s report is useful, but the trend across boards is more useful. A volume that is stable and slightly low is a process that needs a parameter change; a volume that is drifting over a shift suggests that the paste is changing as it warms or dries; a volume that varies from board to board suggests a support or clamping problem. Looking at the mean, the spread and the outliers separately is important, since a good mean can hide a distribution that is producing the occasional severe defect. The data should be plotted against time so that the drift is visible rather than inferred.
Using SPI to Control the Printer
The purpose of measurement is correction, and the corrections that SPI justifies are specific: a stencil that needs cleaning, a support pin that is in the wrong place, a squeegee that is worn, a paste that is past its working life or a print speed that is too high. Where the machine is capable of closed loop control, the measurement can adjust the printer directly, which is useful for a drift that is gradual. Where the control is manual, the report should be acted on at defined intervals rather than only when a defect appears downstream. A measurement that is recorded but not acted upon is an expense rather than a control.
Setting the Limits
The limits for a deposit should be set from the stencil design and from the process capability, not from a generic percentage. A deposit on a fine pitch pad has less tolerance than one on a large pad, because the consequences of a small deviation are larger. The limits should be expressed in terms of volume and area, and where the position matters, as an offset. As with any inspection, the limits have a cost: too tight and the process is stopped for deviations that would not produce a defect, too loose and the inspection contributes nothing. The limits should be reviewed when the stencil, the paste or the printer changes.
SPI and AOI Together
SPI and AOI answer different questions. SPI says whether the paste was placed correctly; AOI says whether the assembly was made correctly. Where both are used, a defect found at AOI can be traced back to the print, and a deviation seen at SPI can be confirmed by what it produced. That linkage is the reason a line with both stations learns faster than one with either alone. Where only one station is available, SPI is the earlier and more process oriented of the two, and AOI is the one that confirms the final result.
Limits of the Technique
SPI measures the surface of the paste, so it reports a volume that the software reconstructs from the measured height profile. Paste that has slumped or that has an irregular top may be measured differently from paste that is smooth, and a deposit that has flowed under the stencil may not be detected as such. The system is also sensitive to the paste’s colour and to the board’s finish, which affect the measurement. Where the data looks implausible, the calibration and the reference should be checked before the process is adjusted, because acting on a measurement error produces a real problem.
Sampling and Frequency
Not every board needs to be measured. Where the print is stable, sampling at a defined frequency and after every change of paste, stencil or product gives most of the benefit at a fraction of the cycle time. Where the product is critical or the process is new, every board may justify the measurement until the data shows that the process is under control. The sampling plan should be written rather than decided by the operator, and it should be tightened after a change and relaxed only when the evidence supports it. The measurement interval is itself a process parameter and should be reviewed like any other.
FAQ
What does SPI measure? The volume, area, height and position of every paste deposit immediately after printing.
Why measure the print rather than the joint? Because it is earlier, and correcting the input prevents the defect rather than detecting it.
Which number matters most? The trend and the spread, not a single board; a stable mean with a wide spread is not a stable process.
How are the limits set? From the stencil design and the process capability, tighter on fine pitch where the consequence of a deviation is larger.
Can SPI replace AOI? No. SPI measures the paste and AOI measures the assembly; together they locate where a defect originated.
Conclusion
SPI is the earliest measurement in the line and therefore the most useful for control, provided the data is acted on and the limits are set deliberately. Measure the trend, correct the printer. Print control belongs to SMT PCB assembly, the process it serves sits in PCB assembly, and the acceptance criteria are part of quality management. Print and inspection limits for a new product are set during prototype PCB assembly in 2026.