Process Capability Upgrades for Volume Electronics Assembly
When a product moves from a small batch into a programme that runs for months, the process that produced an acceptable first batch is often not the process that will produce a consistent thousandth. Process capability is the property that has to change, and it changes through measurement and control rather than through better equipment. The process upgrade described here is the work of turning a setup that worked once into a setup that produces the same result repeatedly.
Beginning With the Baseline
The starting point is a record of what the process is currently producing. The paste volume across a panel, the placement accuracy at a defined set of positions, the reflow temperature at fixed points and the electrical results from the test station all describe the present state, and without them there is nothing to compare a future batch against.
The reason to record them before changing anything is that a change has to be judged against something. An organisation that adjusts a parameter and observes that the boards still look acceptable has learned nothing, because the previous state was never quantified. An organisation that adjusts a parameter and compares the measurement with the recorded value has learned whether the adjustment helped.
Placement Accuracy and the Packages That Need It
The placement accuracy requirement is set by the smallest package and by the finest pitch on the board, not by the average. A machine that places an 0402 component reliably may still be marginal on an 0201 or on a package with a fine pitch, and the marginal behaviour appears as a slightly higher defect rate rather than as an obvious failure.
The control that improves it is not only the machine setting. The coordinate data has to be accurate, the part definition in the programme has to match the physical package, the nozzle has to suit the component and the vision recognition has to have something to recognise. A machine that is asked to place a component whose package is described incorrectly in the programme will produce a consistent offset that no adjustment of the placement position can remove.
For a volume programme, the placement is therefore verified at the beginning of the run and monitored afterwards. The first article confirms the setup, and the inspection results across the batch show whether the setup has remained stable.
<img src="https://www.gopcba.com/wp-content/uploads/2024/09/tupian5.png" alt="assembly line running a volume production programme” />
Thermal Control Across a Long Run
The reflow oven is the stage where a long run differs most from a short one. As the line runs, the oven reaches a thermal equilibrium that differs from its state when it was cold, the loading of the conveyor changes the heat transfer, and the ambient temperature of the building moves with the day. The thermal control measures the profile on the actual assembly and re-verifies it periodically rather than assuming that the setting which worked at the start of the run is still producing the same result.
A second aspect is the panel arrangement. A panel with an uneven distribution of copper heats unevenly, and the difference becomes more visible as the run progresses and the oven settles. Where the panel cannot be changed, the profile is written to accommodate the slowest-heating region rather than the fastest.
What Else Changes at Volume Production
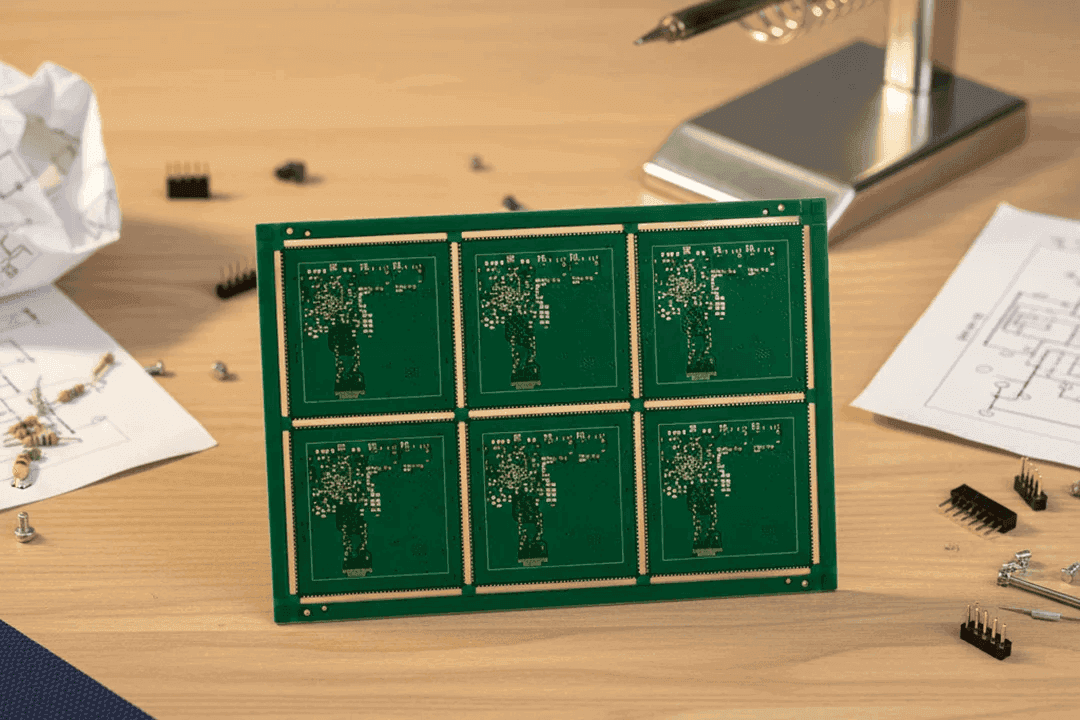
The volume programme introduces conditions that a small batch never creates. Material is consumed in quantities that span multiple lots, so the traceability record has to connect each lot to the units it produced. The line runs for long enough that a consumable reaches the end of its life mid-run, so the paste and the stencil cleaning interval have to be managed as part of the process. The operators change with the shift, so the instruction has to be readable by someone who was not present at the setup.
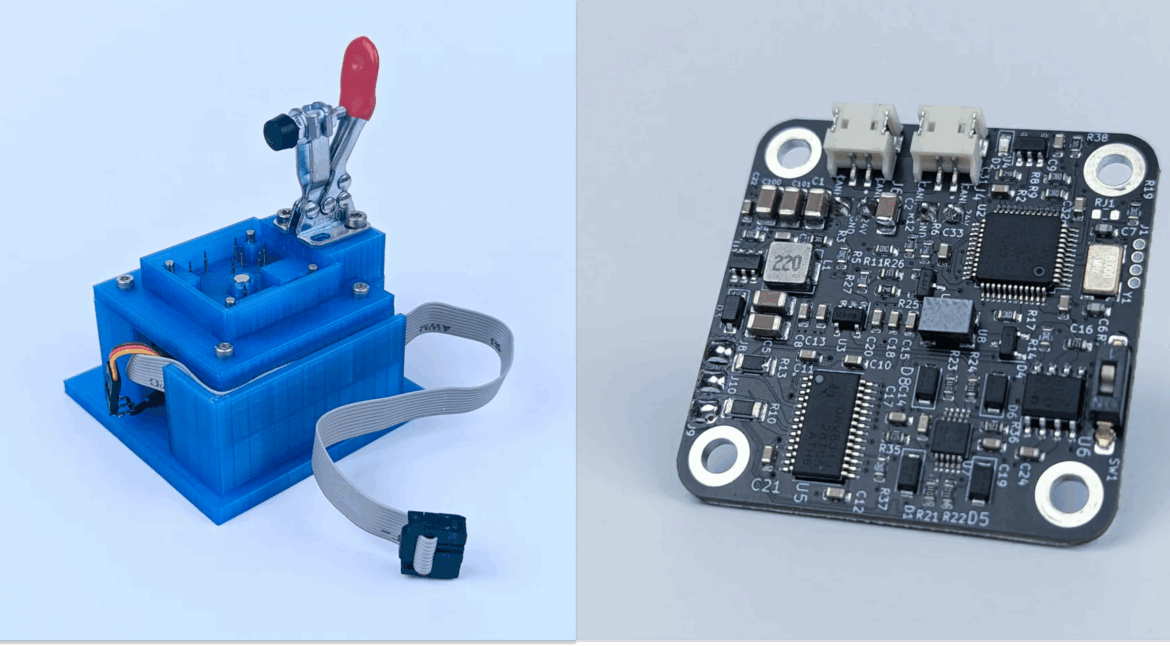
The test station changes too. A fixture that was adequate for a small batch has to survive thousands of cycles, and the contact force, the wear on the probes and the calibration of the measurement become functions of the quantity rather than details.
And the feedback loop changes. Instead of a single result, the programme produces a stream of data, and that stream is what identifies a drift before it becomes a defect rate. The value of the upgrade is realised here: a process that is measured can be corrected, and one that is merely observed cannot. Our assembly operation supports this transition through high volume PCB assembly, the first builds run through rapid PCBA prototyping and low volume PCB assembly, the measurements are held with quality management, the fixtures and the electrical checks sit under PCBA testing and the material is handled through component procurement.
Making the Process Repeatable
A process is repeatable when the same inputs produce the same output and the variables that change it are known. In assembly, the inputs are the material, the stencil, the programme, the profile and the environment, and the last of those is the one that is least often recorded. The temperature and the humidity of the assembly area affect the paste and the static behaviour, and a process that has been characterised in one condition is not automatically characterised in another.
The practical way to make the process repeatable is to record the parameters as a revision attached to the product rather than as a machine setting. The stencil identification, the programme revision, the profile revision, the paste specification and the inspection programme are held together, and a change to any of them is treated as a change to the process that has to be confirmed before the batch is released. A repeat order then starts from a known state instead of from whatever the line happens to be doing.
The second element is the instruction. A process that exists only in the memory of the engineer who set it up is not a process; it is a capability that leaves the building when that engineer does. The work instruction has to be readable by an operator who was not present at the setup, and it has to state the checks as well as the settings.
Scaling the Inspection With the Volume
The inspection capacity has to scale with the placement capacity, and this is where a programme that has grown without review becomes constrained. A line that produces more boards than the optical inspection and the X-ray stations can examine will queue, and a queue at an inspection station is either absorbed by reducing the inspection or it becomes a delivery delay. Neither of those is a decision that should be made by default during a busy week.
What scales properly is the inspection that has been designed for the product. A programme written for the packages on the board finds the defects that matter at the speed the line produces, and a programme inherited from a similar product examines the wrong things quickly. Where the volume is sufficient to justify it, the inspection is also the point at which the data becomes a process control instrument rather than a filter, because a stream of results from thousands of boards shows a drift long before a defect appears.
FAQ
What is process capability? What a process produces across many repetitions, measured rather than inferred from a single acceptable result.
Why verify the reflow profile again during a run? Because the oven reaches a thermal equilibrium and the loading changes the heat transfer, so the setting and the result are not the same thing.
What breaks first at volume? The consumables and the fixture contacts, both of which wear out over a quantity that a small batch never reaches.