Press Fit Connector Design And Assembly Practice
A press fit connector makes its connection by deforming a pin inside a plated hole, so no solder is involved and no heat is applied. The technique suits a backplane that carries many connectors and cannot be passed through a soldering process, and it also suits a repair situation where a connector has to be replaced without reflowing the board.
The connection depends entirely on the mechanical fit, so the hole tolerance and the plating become critical parameters rather than details. This article explains how the pin works and what the design has to provide.
What A Compliant Pin Does
The pin has a section that is designed to compress as it enters the hole and to exert a controlled spring force against the barrel afterwards. Several geometries are used, including a needled eye, a box shape and a pair of curved beams. In each case the deformation is elastic over part of the range, so the pin continues to press against the plating after insertion instead of relaxing.
The connection is therefore a gas tight pressure contact between the pin material and the copper of the barrel. It is not a metallurgical bond, and it relies on the pressure being maintained for the life of the product, which is why the elastic range of the pin and the hole tolerance interact so strongly.
The compliant section is defined by a specification that states the hole diameter window, the insertion force and the retention force, and the three figures are related. A pin that needs a low insertion force tends to have a lower retention force, because both come from the same elastic deformation. Choosing a connector is therefore a selection of a position on that trade rather than a search for a part that is best on all three counts, and the application decides which figure can be relaxed. Where the board is assembled by hand a lower insertion force matters more, while a connector that has to survive vibration needs the higher retention force and the tooling that goes with it.
Hole Tolerance And The Plated Barrel
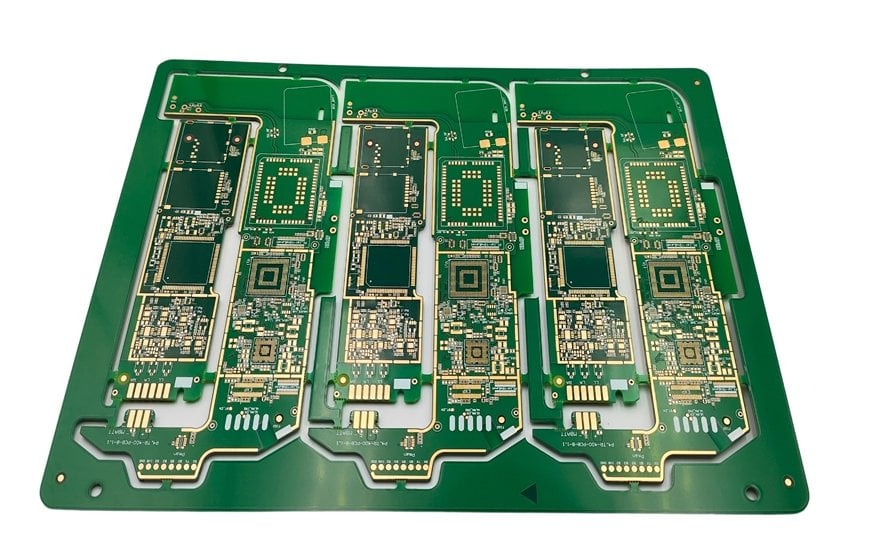
The finished hole diameter after plating is what the pin sees, and it has to fall inside a window. A hole that is too large allows the pin to sit without enough compression, so the contact pressure is low and the joint is intermittent under vibration. A hole that is too small over compresses the pin, which can damage the plating in the barrel or exceed the insertion force that the board can take.
The window is typically a few hundredths of a millimetre, which is tighter than the tolerance needed for a soldered through hole. The fabricator has to hold that tolerance across the panel, and the plating thickness has to be consistent because it changes the finished diameter. For that reason the hole size for a press fit connector should be specified as a finished diameter with a tolerance, rather than as a drill size.
Insertion Force And Tooling
The insertion force per pin is a few tens of newtons, and a connector with a hundred pins therefore requires several kilonewtons when all the pins are pressed at once. That force has to be transmitted by a tool that supports the board directly behind the connector, so that the load passes through the board in compression rather than bending it. Supporting the board only at the edges allows it to flex, which stresses the laminate and can crack the plating.
The insertion speed also matters. A slow, steady press gives the pin time to deform and seats it consistently, while an impact allows the pin to overshoot and can damage the hole. Where the connector is inserted by hand, a tool that controls the travel is preferable to striking the connector, and the instruction should be explicit because the damage from an impact is not visible afterwards.

Interconnect Stress And Long Term Reliability
The pin presses outward on the barrel, and the barrel is a thin copper cylinder in a laminate that expands and contracts with temperature. The pressure from the pin and the expansion of the laminate act on the same interface, and a hole that is at the small end of the tolerance with a hot board can produce enough stress to crack the plating.
The test that reveals it is thermal cycling with the connector in place, followed by a measurement of the resistance of each pin. A joint that has cracked shows a rise in resistance, and the failure usually appears at the point where the plating is thinnest, which is the middle of the barrel. This is the same concern that applies to any plated hole, and the plating quality that governs it is described in the wider discussion of via structures.
Inspection And Repair
A press fit joint cannot be inspected visually, because the contact is inside the hole. The routine check is an electrical measurement of each pin, and the meaningful measurement is a resistance rather than a continuity indication, because a contact with low pressure can still show continuity while having a resistance that is too high for the application.
Repair is one of the advantages of the technique. A connector can be pressed out and a new one pressed in, with the caveat that the hole is slightly larger after the first insertion and the plating may be damaged. The manufacturer normally states a maximum number of insertions for a given hole, and exceeding it produces a joint that cannot maintain its pressure. Recording the number of rework cycles on a backplane is therefore part of the maintenance procedure.
Where It Replaces Soldering
The technique is used where soldering is impractical or undesirable: a thick backplane that would be difficult to heat uniformly, a board that carries components which cannot survive a second reflow, and a connector that must be replaceable in the field. It is also used where the connector body cannot be soldered, for example a large body with many pins on a fine pitch.
It is not a general replacement for soldering. The hole tolerance is tighter, the tooling is more elaborate, and the process is less forgiving of a variation in the fabricator. The decision should be made from the specific requirement, and the assembly sequence around it belongs to the development process. The pad and hole geometry is defined in pad design standards, and the mechanical constraints that the connector imposes on the board are covered by board outline and mounting design.
FAQ
Can a press fit connector be soldered as well? It can, but the joint is then a soldered one and the advantage of the technique is lost. Some designs do so for additional mechanical retention rather than for the electrical connection.
Why is the hole tolerance so much tighter than for a soldered joint? Because the contact pressure depends on the fit. A soldered joint fills the gap with solder, while a press fit joint relies on the elastic deformation of the pin inside the hole.
How many times can a connector be replaced in the same hole? The manufacturer states a limit, usually a small number of insertions, because each insertion enlarges the hole and damages the plating. Exceeding the limit means the pressure is no longer maintained.