Gold Embrittlement: Design Rules and Process Limits
Gold dissolves into molten solder, and the joint that results is not the alloy the process was qualified with. The effect is well known in older tin lead processes and it is not confined to them.
What Gold Embrittlement Is
Gold dissolves quickly in tin based solder. The dissolved gold forms intermetallic compounds that distribute through the joint, and the joint becomes harder and more brittle than the solder it was made from.
The effect is a function of the gold concentration rather than of the gold thickness alone, so a thick gold layer over a small joint is the worst case. Our reliability notes describe how the joint margin is assessed.
Where the Gold Comes From
The obvious source is a gold plated termination or a gold finished pad. A less obvious one is a gold plated pin on a connector, or gold that has been introduced by a rework operation with a contaminated tool.
Gold on a surface that will be soldered should be specified thin, and the termination should be designed so that the gold dissolves during the joint formation rather than remaining as a layer.
How Much Is Too Much
The usual guidance is a maximum gold concentration in the finished joint, expressed as a percentage by weight. The concentration depends on the gold thickness and the joint volume, so the same plating is acceptable on a large joint and unacceptable on a small one.
The calculation should be done for the smallest joint on the assembly, because that is where the concentration is highest. Our land pattern notes describe the joint volume that enters the calculation.
Process Measures
Where the gold cannot be reduced, the options are more solder so that the concentration falls, a slower and hotter soldering step so that the gold dissolves fully, or a double soldering operation in which the first joint is removed and replaced.
A slower step is a compromise, because the additional time at temperature affects the rest of the assembly and the flux.
Failure Mode
A gold contaminated joint fails in a brittle manner. Under thermal cycling or vibration the crack propagates through the intermetallic rather than through the solder, and the fracture surface is smooth and granular rather than ductile.
The joint often looks acceptable before it fails, which is why the concentration should be calculated rather than judged after the event. Our joint criteria notes describe what the visual check can and cannot show.
Rework Considerations
Rework is where gold often enters an otherwise sound process. A gold plated pin soldered with a hand iron and a small amount of solder produces a joint with a high gold concentration.
The rework instruction should state the solder volume and the need to remove the joint completely rather than touching it up. Where the pin is gold plated, the joint should be made with enough solder to dilute the gold to below the limit.
Verification
The verification is a calculation of the gold concentration for the smallest joint, confirmed by a cross section and an elemental analysis on a sample.
The analysis should be performed at qualification and after any change to the plating specification or the solder volume. Our fabrication notes notes list the records that should be kept.
Additional Considerations for This Build
Practical attention to dissolution pays for itself here, because it decides whether the finished board behaves as the drawing intended. Where the requirement is not stated on the fabrication drawing or in the assembly notes, the shop has to assume a default, and that default is rarely the value the design was simulated with. Stating dissolution explicitly, together with the tolerance that applies, removes the assumption and keeps the result predictable from batch to batch.
Process Control and Verification
On a design of this kind, dissolution is the item that decides how the rest of the board is arranged. Keeping a sample from the panel turns a dispute into a measurement, because the same coupon can be re-examined by both parties without rebuilding the batch. Reviewing the design before the data is released is cheaper than correcting it after the panel is in the tank, because every step downstream inherits the decision made at the front end.
Documenting the assumption is part of the design work, and a short note on the drawing prevents a question that would otherwise arrive a day later and cost a day of schedule. The process window is set by the narrowest step in the flow, so an improvement anywhere else shows up as margin rather than as yield until that step is addressed.
A short note on the drawing about handling, storage or packaging is often worth more than an extra decimal place on a tolerance. Where a value sits close to a process limit, the drawing should say so, since the shop can then open the process window rather than working to a nominal figure that carries no tolerance.
A stack-up that is drawn rather than described removes most of the ambiguity from a quotation, and it lets the fabricator price the board against the dielectric and copper weights that will actually be used. Where the requirement is not written down, the shop supplies its own default, and the default is chosen for the process rather than for the design.
Process Control and Verification
On a design of this kind, dissolution is the item that decides how the rest of the board is arranged. Keeping a sample from the panel turns a dispute into a measurement, because the same coupon can be re-examined by both parties without rebuilding the batch. Reviewing the design before the data is released is cheaper than correcting it after the panel is in the tank, because every step downstream inherits the decision made at the front end.
Documenting the assumption is part of the design work, and a short note on the drawing prevents a question that would otherwise arrive a day later and cost a day of schedule. The process window is set by the narrowest step in the flow, so an improvement anywhere else shows up as margin rather than as yield until that step is addressed.
Process Control and Verification
On a design of this kind, dissolution is the item that decides how the rest of the board is arranged. Keeping a sample from the panel turns a dispute into a measurement, because the same coupon can be re-examined by both parties without rebuilding the batch. Reviewing the design before the data is released is cheaper than correcting it after the panel is in the tank, because every step downstream inherits the decision made at the front end.
A first article check confirms that the process and the drawing agree on the points listed above, and that the coupon data supports the values used in the design.
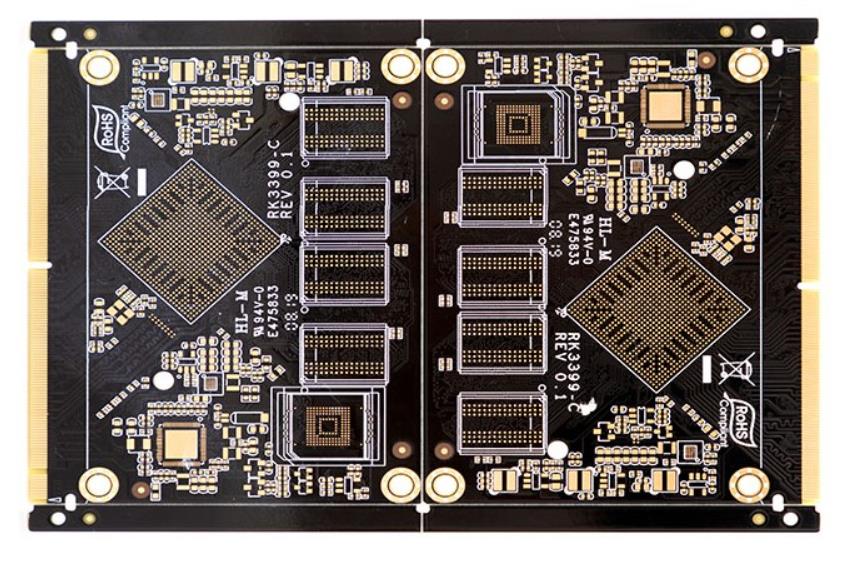
Where a measurement falls outside the expected window, the sample is retained so that the cause can be established before the balance of the batch is released.
FAQ
Is a thin gold layer always safe? It is safe where the joint volume is sufficient to dilute it. The plating thickness alone does not decide the result.
Does lead free solder behave differently? Gold dissolves in tin based alloys in both cases. The acceptable concentration is lower for the lead free alloys because the joint is already less ductile.
What does gopcb provide for gold embrittlement control? We provide plating thickness specification for soldered surfaces, gold concentration calculation for the smallest joint, solder volume and process time development to dissolve the gold, rework instructions that state the solder volume, and cross section and elemental verification at qualification.