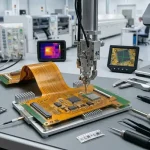
Thermocouple: Thermal Measurement Point Selection and Accuracy
Every thermal design rests on temperature measurements, and a measurement taken with the wrong attachment or the wrong instrument can be several degrees out. The error is usually in the direction that makes the design look safe.
What Is Being Measured
The quantity that matters for reliability is the junction temperature. What is accessible is the case, the board surface or the air nearby, and each is separated from the junction by a thermal resistance.
The measurement should be reported as what it is, with the conversion to junction temperature stated, rather than reported as a junction temperature without the basis. Our derating notes describe how the margin is calculated from it.
Attaching a Thermocouple
The junction of the thermocouple should be in contact with the surface and covered so that it measures the surface rather than the air moving past it. Adhesive over the bead is the usual method.
A bead that sits above the surface reads the air, which is lower when the surface is hot and higher when it is cool. The error is largest where the airflow is highest. Our profile notes describe the same attachment issue in a different context.
Wire and Instrument Errors
The thermocouple wire conducts heat away from the junction, so a large wire on a small bead cools the measurement. A thin wire reduces the error and it is more fragile.
The instrument has its own accuracy, and the reference junction compensation adds another term. The combined uncertainty should be smaller than the margin being evaluated.
Infrared Measurement
An infrared camera measures the radiated energy and derives a temperature from the emissivity of the surface. A shiny metal surface has a low emissivity and it reflects the surroundings, which makes the reading meaningless without treatment.
Where it is used, the surface should be prepared with a high emissivity coating and the emissivity set to match. The measurement is then comparable with a contact measurement. Our interface notes describe a surface that is often measured this way.
Steady State and Transient
A steady state measurement is taken after the assembly has reached equilibrium, which can take much longer than expected with a large heatsink. A measurement taken early reads low.
A transient measurement is taken during a load change and it captures the peak that a steady state measurement misses. The two answer different questions.
Worst Case Conditions
The measurement should be taken at the worst case: the highest ambient, the highest load, the lowest airflow and, where relevant, with the enclosure closed.
A measurement taken on a bench with the board in free air is a measurement of a different product. Our thermal notes describe the conditions that define the case.
Recording the Result
The record should include the measurement point, the attachment method, the instrument, the conditions and the value, so that the measurement can be repeated and compared.
Where a later measurement differs, the difference should be attributable to the product or to the method, and the record is what makes that possible. Our quality notes describe how the result is recorded.
Process Control and Verification
On a design of this kind, uncertainty is the item that decides how the rest of the board is arranged. Running a first article through the same checks as the production panel confirms that the two agree, and that comparison is the cheapest form of process control available at prototype stage. Keeping a sample from the panel turns a dispute into a measurement, because the same coupon can be re-examined by both parties without rebuilding the batch.
Reviewing the design before the data is released is cheaper than correcting it after the panel is in the tank, because every step downstream inherits the decision made at the front end. Documenting the assumption is part of the design work, and a short note on the drawing prevents a question that would otherwise arrive a day later and cost a day of schedule.
The process window is set by the narrowest step in the flow, so an improvement anywhere else shows up as margin rather than as yield until that step is addressed. A short note on the drawing about handling, storage or packaging is often worth more than an extra decimal place on a tolerance.
Where a value sits close to a process limit, the drawing should say so, since the shop can then open the process window rather than working to a nominal figure that carries no tolerance. A stack-up that is drawn rather than described removes most of the ambiguity from a quotation, and it lets the fabricator price the board against the dielectric and copper weights that will actually be used.
Process Control and Verification
On a design of this kind, uncertainty is the item that decides how the rest of the board is arranged. Running a first article through the same checks as the production panel confirms that the two agree, and that comparison is the cheapest form of process control available at prototype stage. Keeping a sample from the panel turns a dispute into a measurement, because the same coupon can be re-examined by both parties without rebuilding the batch.
Reviewing the design before the data is released is cheaper than correcting it after the panel is in the tank, because every step downstream inherits the decision made at the front end. Documenting the assumption is part of the design work, and a short note on the drawing prevents a question that would otherwise arrive a day later and cost a day of schedule.
The process window is set by the narrowest step in the flow, so an improvement anywhere else shows up as margin rather than as yield until that step is addressed.
Process Control and Verification
On a design of this kind, uncertainty is the item that decides how the rest of the board is arranged. Running a first article through the same checks as the production panel confirms that the two agree, and that comparison is the cheapest form of process control available at prototype stage. Keeping a sample from the panel turns a dispute into a measurement, because the same coupon can be re-examined by both parties without rebuilding the batch.
Reviewing the design before the data is released is cheaper than correcting it after the panel is in the tank, because every step downstream inherits the decision made at the front end.
Process Control and Verification
On a design of this kind, uncertainty is the item that decides how the rest of the board is arranged. Running a first article through the same checks as the production panel confirms that the two agree, and that comparison is the cheapest form of process control available at prototype stage. Keeping a sample from the panel turns a dispute into a measurement, because the same coupon can be re-examined by both parties without rebuilding the batch.
A first article check confirms that the process and the drawing agree on the points listed above, and that the coupon data supports the values used in the design.

Where a measurement falls outside the expected window, the sample is retained so that the cause can be established before the balance of the batch is released.
FAQ
Is a case measurement enough? It is enough when the resistance from the case to the junction is known and stated. Without that, the number cannot be compared with a limit.
Does a thermal camera replace thermocouples? It adds spatial information and it needs a prepared surface. The two are usually used together.
What does gopcb provide for thermal measurement? We provide defined measurement points with the attachment method, contact and infrared methods used where each is appropriate, steady state and transient measurement at the worst case condition, instrument and method uncertainty stated, and records that make the measurement repeatable and comparable.