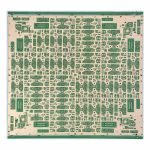
Panel Defect Mapping: 6 Rules for Marking and Sorting
Panel defect mapping is the practice of recording where a panel failed and marking the individual units so that the fault travels with the board rather than being lost at the end of the line. It turns an inspection result into information that the assembly line, the engineer and the customer can all use.
The alternative is a panel that is scrapped whole because one unit failed, or worse, a panel that is shipped with a defect that nobody recorded. Both outcomes are expensive, and both are avoidable with a marking rule that everyone follows and a data format that survives the handover.

What Panel Defect Mapping Records
The map records the unit position, the defect type, the inspection stage that found it and the time. On a step and repeat panel the position is an array coordinate, and on a routed panel it is the circuit reference printed in the legend or etched into the copper. On a dense panel the map is the only practical way to keep track of which unit is which.
Each entry has to be tied to the panel serial so that the record can be reconstructed later. That link is what makes the map useful for engineering analysis and for a customer who asks what happened to a specific batch.
Defect Marking on the Panel
Marking is done with ink, a label or a laser, and the choice follows what the assembly line can read and what the final product can tolerate. Whatever method is used, the mark has to be unambiguous, permanent enough to survive handling and placed where it will not confuse a vision system.
Marking should also be consistent across shifts. A unit marked in one way by one operator and another way by the next creates exactly the confusion the map was meant to remove, and the assembly team will treat both marks as unreliable. Defect marking also has to survive the cleaning and soldering steps that follow it.
X-out Panel Handling and Assembly
An x-out panel contains at least one marked unit and still goes to assembly, where the placement program has to skip the defective position. The practice, the programming and the limits are described in x-out panel handling work, and everything in it depends on the marking being correct.
Assembly houses accept a limited number of x-outs per panel, and the limit is usually written into the purchase specification. A panel that exceeds the limit is rejected at incoming inspection, so the mapping rules have to reflect the agreement rather than the convenience of the shop.
Data Format and Machine Readability
The map has to travel in a format the next process can read. A paper sheet works inside one factory, while a data file tied to the panel serial works across a supply chain and allows the assembly machine to be programmed directly. A map that the next machine cannot read is only a note.
Barcodes, QR codes and data matrix marks each suit a different amount of information, and the choice depends on how much has to be carried on the board itself. The traceability expectations used in PCB traceability work apply to the map as well as to the serial number.
Sorting, Scrap and Rework Decisions
Not every mapped defect ends in scrap. A cosmetic mark may be acceptable, a repairable open may be reworked, and a plated hole that fails may condemn the unit. The decision rules should be written before the defect appears, so that the call does not depend on who is on shift, and the disposition should be recorded by the person who made it.
The acceptance criteria used for the finished board are the reference point, and the way they are applied is set out in judging PCB quality work. Where a unit is reworked, the map has to record that as well, because a repaired unit has a different reliability history from a clean one.
Yield Data and Process Feedback
The map is a data source, not only a marking instruction. Counted over a week, the entries show which defect type dominates, which panel position fails most often and which machine or line produces the faults.
That pattern is what drives improvement: a defect that clusters in one array position points at the artwork or the exposure tool, while one that clusters at a panel edge points at the process. Sampling plans such as those in AQL sampling work decide how much of the output is inspected, and the map shows what that inspection found, so the data should be reviewed on a schedule rather than filed away.
Communication With the Assembly Line
The assembly line needs to know which units to skip, and it needs to know before the panel is loaded. The map therefore has to be delivered with the shipment rather than promised later, and the marking has to agree with the file. A late file is worse than no file, because the panel may already be loaded.
Where the information is exchanged electronically, the first article check on the assembly side should confirm that the machine skips the right positions. The verification habit used in first article inspection applies to the data handover as much as to the physical board.
Inspection, Audit and Traceability
An auditor will ask how a defect is recorded, how the record is linked to the panel and how the panel is prevented from shipping with a fault that was not dispositioned. Each of those questions should have a documented answer rather than a verbal one.
The map should therefore be part of the quality record, retained for the period the contract requires and retrievable by serial number, and a retrieval test is a simple way to prove that the record works. Sampling plans such as the ones described in sampling plan practice set the inspection level, while the map records what was found.
Limits, Customer Rules and Records
Every customer has a position on x-outs, on rework and on what may be marked on the board. Some prohibit x-outs entirely, others accept a defined proportion, and the difference changes what the shop can do with a panel that has one failed unit.
Where the process follows a published standard, such as the acceptance documents from IPC, the class of the product decides how much rework is permitted. The rules should be written into the work instruction and confirmed against the drawing before the first panel is marked, including who is allowed to mark a panel in the first place.
FAQ
Should a defective unit be marked or removed? It depends on the customer and the assembly process. Marking keeps the panel intact for assembly, while removal loses the panel area; the purchase specification normally decides which approach is expected.
How many x-outs are allowed per panel? The limit is set by the customer and is usually expressed as a number or a percentage per panel. Exceeding it means the panel is rejected at incoming inspection, so the rule should be known before the panel is built.
Can defect mapping replace final inspection? No. Mapping records what was found, while inspection decides what is acceptable. The map is only as good as the inspection behind it, and both are needed for a defensible record.