Process Audit of a PCB Supplier: What the Floor Shows
A process audit of a printed circuit supplier is not a document review. The documents describe an intention, and the audit exists to establish what actually happens: whether the coupons are real, whether the measurements are taken as written, and what the plant does when a result falls outside its limit. Those three questions are answered on the floor rather than in a meeting room.
The audit also serves a second purpose. It establishes whether the supplier can tell you what its process is doing, which is the capability that matters when a problem appears later. A plant that can produce a coupon result and a bath analysis for a specific lot is a plant that can investigate a complaint rather than denying it.
What the Audit Covers
The scope follows the process, from incoming laminate and chemistry through the inner layer, lamination, drilling, plating, imaging, etching, mask, finish, electrical test and final inspection. At each step the audit looks at three things: the measurement the process claims, the record of that measurement, and the reaction when the measurement is outside its limit.
The audit should also cover the supporting systems: calibration, training, non-conforming material control and change notification. Those are the systems through which a defect reaches a customer, and they are usually where the useful findings appear, because a process defect is contained by a working system and escapes through a broken one.
Documentation That Means Something
The documentation to ask for is the work instruction at the machine rather than the procedure in the quality manual. The two should agree, and where they do not, the one at the machine is the process. A work instruction with no revision control, no parameters and no acceptance limit describes nothing that can be audited.
The useful test is to read a parameter from the instruction and ask the operator how it is measured and what the limit is. An operator who can answer has a process; one who cannot has a document. The same test applied to a supervisor establishes how far the knowledge travels when the operator is absent.
Coupons and Sampling
Coupons are the evidence that the plant measures its own process. The audit asks to see the coupon that belongs to a specific panel, the measurement that was taken from it, and the record of the result. A coupon that cannot be tied to a panel, or a record with no coupon identity, means the measurement is not part of the process.

The sampling plan is the next question. How many panels per lot, how many times per shift and which positions on the panel are sampled. The answers describe the plant better than a written plan, because the sampling that actually happens is the sampling the customer receives. Where a plant samples the easiest position and reports the best result, the audit finding is a sampling decision rather than a measurement error.
Traceability
Traceability is the ability to follow a delivered board back to the material lots, the process parameters and the operators involved. The audit tests it by taking a finished panel and asking for the complete history. A plant that can produce the history within an hour has a working system, while one that needs a day and a meeting does not.
The traceability has to extend forward as well as backward. When a material lot is found to be defective, the plant should be able to list the panels that contain it, including the panels already shipped. That capability is the difference between a contained problem and a recall, and the practices behind it are described in the notes on traceability.
Calibration and Measurement Systems
Every measurement in the process depends on an instrument, and the audit follows the instrument to its calibration record and to its reference standard. The useful questions are about frequency, about what happens when an instrument is found out of calibration, and about the work that was released using it.
The measurement system itself should be assessed and not only the instrument. Two operators measuring the same feature with the same gauge can differ, and the difference matters when the feature is close to its limit. The method for establishing that variation and for using it to set limits is described in the notes on process capability.
Process Capability and Its Evidence
Capability is the relationship between the spread of a process and the tolerance it has to meet. The audit asks for the data behind any capability claim: which characteristic, which period, how many measurements and how the measurement was made. A capability figure quoted without those four answers cannot be checked and is therefore not evidence.
The most valuable version of the question is about the characteristics that are difficult to hold, such as hole position, line width on a heavy copper layer or mask registration on a fine pitch board. A plant that knows where its process is weakest, and that measures it, is more credible than one that claims capability everywhere.
Corrective Action in Practice
The audit asks to see corrective actions that were taken for real problems, including the verification that they worked. A file of actions that were closed by a training reminder with no follow-up measurement describes a system that records rather than corrects. The useful review is the most recent action with a measurement attached to it.
The second question is how the plant decides that a problem is worth an action. A defect that reaches a customer should always produce one, and the more informative case is the internal defect that was caught before shipment. A plant that only reacts to escapes is a plant that finds its problems at the end of the line.
The Floor Walk
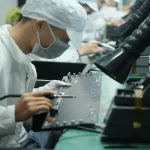
Most of the audit happens while walking. The observations that matter are the condition of the measurement equipment, whether the gauges are accessible to the operator, whether the records are being filled in at the time or copied at the end of the shift, and whether the non-conforming material is separated physically from the conforming material.

The drill room, the plating line and the final inspection area are the three places where the observations are most informative, because they are the areas where the process is hardest to control. The final inspection criteria themselves are described in the notes on first article inspection, which is the audit of a product rather than of a plant.
Records and Follow-Up
The audit report should contain findings, each with the evidence, the requirement it relates to and the action agreed. Findings without evidence become opinions and are argued about; findings with a coupon number, a photograph or a record reference are accepted and closed. The distinction is the difference between an audit that improves a process and one that produces a document.
Follow-up should be scheduled before the audit ends, with a date and an owner for each action. The next audit then starts by reviewing the previous actions, which is the only way to know whether the system changed or only the paperwork. Over several cycles that practice produces a supplier whose process is visible, which is what the audit was for.
FAQ
Can an audit be done remotely? Documents and data can be reviewed remotely. The observations that matter most, the condition of the equipment and the behaviour at the machine, require a visit.
How long should an audit take? One to two days for a fabrication plant, with more time spent on the floor than in the meeting room.
What is the single most useful question? Ask to see the record for a specific panel and follow it back to the material lots. The answer shows whether the system works.