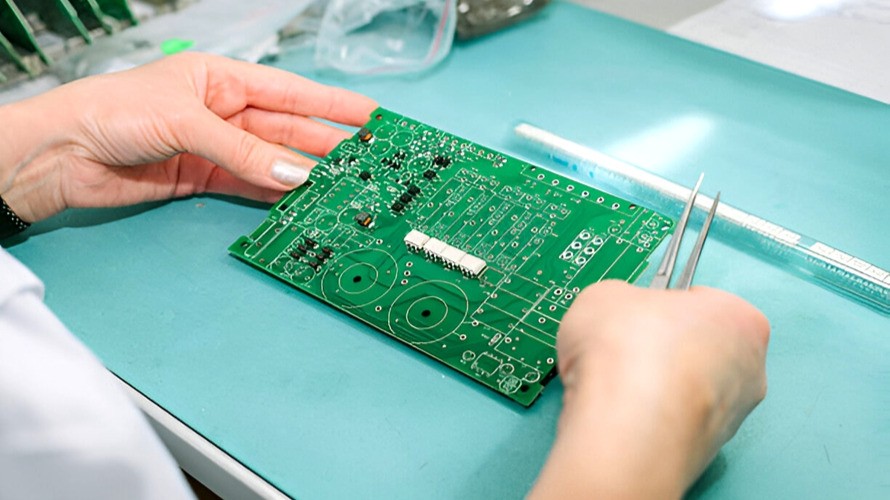
Thermocouple Attachment for a Useful Reflow Profile
Every reflow profile is only as good as the contact between the sensor and the surface it is meant to represent. A thermocouple attachment method that adds thermal mass, or that leaves an air gap beneath the bead, produces a curve that belongs to the attachment rather than to the joint, and the oven is then adjusted to satisfy the sensor.
That error is systematic, so it repeats from run to run and looks like a stable process. The settings drift away from the values the product needs, and the board itself is the only object in the exercise that never reports the difference. Reading the curve as a property of the oven rather than of the assembly is the mistake this exercise is meant to prevent.
Why Attachment Decides the Reading
A thermocouple measures the temperature of its own junction. Whatever that junction touches, and however well it touches, determines the number. A bead held by a large drop of adhesive responds to the adhesive, a bead under a strip of tape responds to the tape, and a bead pushed into a via responds to the copper around the via. Contact quality is therefore a measurement variable, and it belongs in the description of the method.
The reference that matters is the surface that carries the joint: the pad, the solder paste or the package body, depending on the question being asked. Each of those has a different thermal mass, and each reports a different peak and a different time above liquidus on the same board.
Choosing Where to Measure
The positions are chosen to represent the extremes rather than the middle. The heaviest component, the smallest component, the largest copper area and the most isolated corner of the panel together describe the range the process has to satisfy. A position chosen because it is easy to reach describes the easy region and not the difficult one.
Three to six positions are typical for a production profile. More positions give a fuller picture and take longer to prepare, and the extra time is usually spent on packages that sit at neither extreme and therefore cannot change the decision. Positions are also chosen to be repeatable, so that the same channel can be compared with the next profile.
Solder Versus Adhesive Attachment
High temperature solder gives the best thermal contact, because the metal joins the bead to the surface and heat crosses a metal path. The cost is that attaching it takes heat and time, and the joint has to be made without damaging the surface beneath it. On a small package, the heat needed to make that joint can be more than the package tolerates.
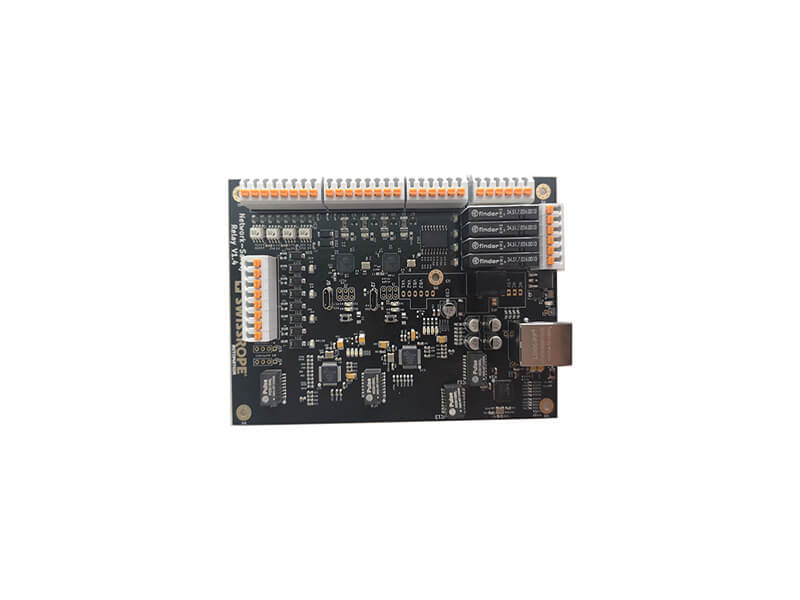
Adhesive is faster and is used on packages where solder cannot be applied. A small drop of a filled adhesive, cured before the run, behaves well, while a large drop insulates the bead and delays the reading. Mixing the two methods in one profile is acceptable if every position is documented.
Bead Size and Wire Gauge
The bead adds mass to the point being measured, and the wire conducts heat away from it. A fine wire loses less heat to the surrounding air and disturbs the surface less, and it also breaks more easily during handling and during the run itself. Both effects are small enough to ignore on a heavy board and large enough to matter on a thin one.
A practical compromise sits between the smallest wire that survives handling and the largest that does not visibly change the curve. The choice is confirmed by testing: two attachment methods on the same board that produce the same peak are equivalent for the purpose.
Routing and Strain Relief
The wire is routed along the board surface rather than through open air, because a wire crossing space preheats differently and pulls the bead with it as the assembly expands. Tape or a high temperature adhesive holds the wire flat against the board.
Strain relief prevents the bead from being lifted when the assembly passes the conveyor or the oven opening. A bead that moves by a millimetre during the run produces a step in the curve that looks like a process event and is not one. The tape also has to survive the peak, since an adhesive that releases at two hundred degrees ends the measurement early.
Attaching to Pads, Paste and Packages
On a pad, the bead is placed so that it touches the metal and not the surrounding mask. On paste, the bead is embedded just enough to make contact without displacing the deposit, since a displaced deposit changes the very thing being measured. Displacement is measured rather than judged, because a deposit pushed aside looks identical to one that was not.
On a package, the attachment point has to be a stable surface. A bead on a lid or on a heat sink reports the temperature of that part, which may be interesting and is not the joint temperature. Labelling each channel with its position is what keeps the data interpretable afterwards.
Reading the Data
The curve is read for the parameters the process is controlled by: preheat rate, soak time, peak temperature, time above liquidus and cooling rate. Reading a single peak and ignoring the rest discards most of the information the run produced.
Slope calculations should use a defined window rather than two points chosen after the fact. A rate quoted from two selected points can be made to satisfy almost any specification, which is why the calculation window belongs in the procedure. The same window discipline applies to the cooling rate, which is often quoted without saying where it was taken. The layer that the peak and the time above liquidus control is described in the notes on intermetallic growth.
Repeatability Between Runs
Repeatability is demonstrated by preparing two identical assemblies and comparing the curves. A few degrees at the peak and a few seconds above liquidus are normal, while ten degrees at one position points to the attachment rather than to the oven.
<img src="https://www.gopcba.com/wp-content/uploads/2026/08/Test-of-Box-Build-Assembly.jpg" alt="Profiler curve showing a reflow profile on a screen” />
The comparison is also the way a new operator is qualified. Preparing an attachment is a manual skill, and it is the part of profiling that varies most between people and between shifts.
Records and Acceptance
The record holds the attachment positions, the method used at each, the wire gauge, the board used and the resulting curve. With those fields, a later profile can be compared with the accepted one and any difference attributed to the board or to the attachment. Photographs of the prepared board are the fastest way to preserve the attachment positions with the record.
The accepted profile is then locked, and the oven recipe is verified against it after any maintenance. The conveyor side of the same equipment is described in the notes on conveyor edge clearance, and the influence of board construction is covered in the notes on board thickness and stack-up.
FAQ
Can tape be used instead of adhesive? It can hold a bead for a single run, and it insulates the junction. The curve reads lower than for an attached bead on the same surface.
How many channels are needed? Enough to cover the heaviest and the lightest parts plus the isolated regions. Three is a minimum and six is comfortable.
Does the profiler need to be calibrated? Yes. A profiler reading consistently high moves the whole oven down, and that error is invisible in the curve itself.