
Vacuum Fixture Sealing and Probe Contact in ICT
A vacuum fixture holds the board against the probe plate with air pressure alone, so every probe force comes from the difference between atmospheric pressure above the board and the vacuum below it. A leak in the sealing system reduces that difference and reduces every probe force on the plate at the same time.
The failure is gradual and easy to misread. Instead of one broken channel, the tester reports a scatter of failures across unrelated circuits, and the yield drops by a few percent in a way that looks like a process problem.
What the Vacuum Does
The vacuum pulls the board down onto the probe field and compresses each spring probe to its working travel. Probe force rises with compression, so seating height and contact resistance are linked through the same mechanical system.
It also holds the board flat. A panel that is warped would otherwise sit on the tallest probes only, leaving the rest short of the pads, which produces intermittent failures that move when the board is inverted. The vacuum also determines how quickly the fixture can be cycled, because the air has to be evacuated before the test starts and released before the board can be removed.
Fixture Sealing Geometry
The seal is formed by a gasket that runs around the board outline and, on some designs, by inner gaskets that divide the vacuum area into zones. The channel depth, the gasket hardness and the protruding height all set how much the gasket compresses when the fixture closes.
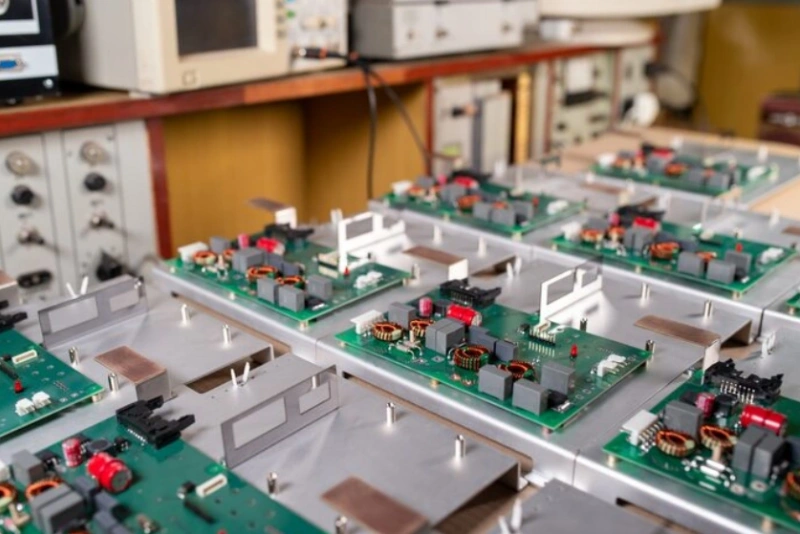
Two boards of different thickness in the same fixture change that compression. Where the difference exceeds the working range of the gasket, the thinner board leaks at the edge and the thicker one prevents the fixture from closing fully. An ICT fixture with a well-made seal reaches its working vacuum in under a second, and any slower response points to a leak or to a blocked exhaust path.
Gasket Materials and Wear
Gaskets are usually silicone or a closed-cell foam, and both take a permanent set after a few thousand closures. A gasket that no longer returns to its original height leaks at the point where the set is greatest, which is usually the corner that gets the most handling.
Chemical exposure matters as well. Flux residue transferred from the board surface softens some elastomers, and a swollen gasket protrudes further than its neighbours and holds that part of the board away from the plate. Gasket hardness is quoted in Shore A, and a softer compound seals a rough or worn plate better while a harder one lasts longer under repeated compression.
Vacuum Level and Probe Force
Vacuum is normally generated by a venturi or a small pump and measured in kilopascals or in inches of mercury. A level that gives 20 newtons per square centimetre of downward force on a 100 by 100 mm area is more than enough for most probe fields.
The level should be measured at the fixture rather than at the generator. A long hose, a partly blocked filter or a leaking quick coupling all reduce the vacuum that actually reaches the plate, and the gauge at the pump will not show it. The seal should be inspected where the board outline changes direction, since those are the points where the gasket is stretched and where it fails first.
Board Warp and Seating
Warped boards are the hardest case for a vacuum fixture. A panel with more than about 0.5 mm of bow across its length will touch the probes in the middle first, and the outer probes may never reach their working travel.

Support pins in the vacuum area help, but they take space that would otherwise be used for probes. Where the design allows, the fixture should support the board under its stiffest features and leave the flexible areas unsupported. Force calculations should use the pressure difference the gauge reads, because the absolute vacuum matters less than the drop across the plate.
Leaks and Their Symptoms
A leak announces itself through the vacuum gauge and through the failure pattern. The gauge drops during the test cycle, and the failures cluster in the region that is closest to the leak rather than in the circuit that the tester names.
The simplest check is to close the fixture without a board and read the vacuum. A fixture that cannot hold its level for a few seconds has a sealing problem that no change to the test limits will fix. Support pins in the vacuum area must be at a height that matches the board, and a pin that is a few tenths of a millimetre too tall lifts the board away from the probes around it.
Maintenance of Seals and Plates
Seals should be inspected for compression set, cuts and swelling at every fixture service, and replaced as a set rather than one at a time. A single new gasket beside three worn ones produces a sealing pattern that is worse than four worn gaskets.
The probe plate should be checked for flatness and for debris in the probe holes at the same time. Cleaning the plate is covered in the notes on test fixture maintenance, and the probe selection that suits a warped board is discussed in the material on ICT probe selection. Test yield that falls by two or three percentage points overnight, with failures spread across unrelated circuits, is the classic presentation of a sealing leak.
False Failures Caused by Poor Seating
False failures from poor seating have a distinctive signature: they appear on channels that are electrically unrelated, they change when the board is rotated in the fixture, and they disappear on a second test.
The rule that prevents them from reaching rework is a golden board check before any yield decision. Where the golden board passes and the production board fails, the fixture is still the first suspect until the vacuum level and the probe travel have been confirmed, as set out in the ICT and functional test notes. Seals should also be stored flat and away from ozone, because a spare gasket kept in a curled position will not seal evenly when it is fitted.
Records and Verification Interval
Records should carry the fixture identification, the gasket part number and installation date, the measured vacuum level and the probe travel at each service. gopcb keeps those values beside the yield history so a drop can be attributed to the fixture or to the product.
The verification interval should follow the number of closures rather than the calendar. A counter on the fixture is enough to convert that into a maintenance trigger that reflects real wear. A fixture log with the vacuum reading at each service makes it possible to replace a gasket before it produces a batch of false failures.
FAQ
How do I know if a vacuum fixture is leaking? Close the fixture without a board and watch the gauge. A level that falls within a few seconds indicates a leak at the gasket, the hose or a quick coupling.
Why does probe contact resistance rise after a fixture is resealed? A new gasket changes the compression on every probe, which changes the force and therefore the contact, so probe travel should be re-checked after any sealing work.
Can a vacuum fixture test a warped board? It can, provided the warp is inside the working travel of the probes, and a bow above roughly 0.5 mm across the panel usually needs support or a reflow profile change upstream.