Test Fixture Maintenance and Probe Replacement
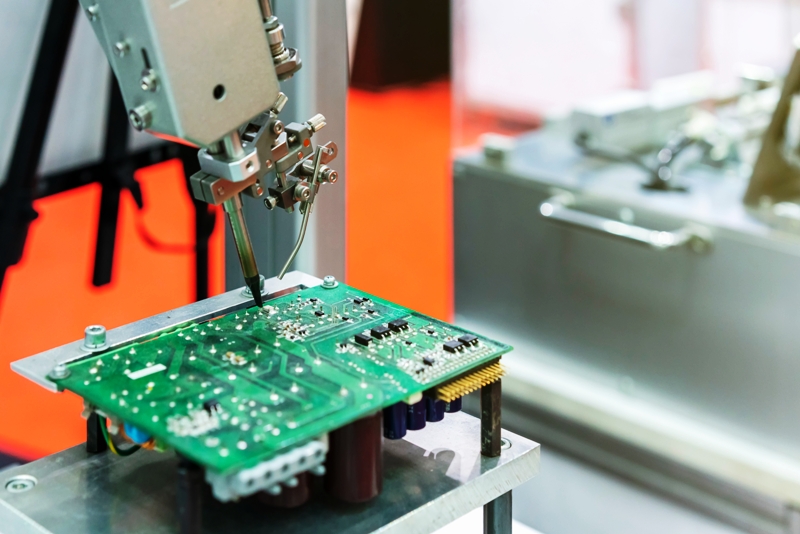
A test fixture is a precision assembly that is used until it fails, and its failure looks like a product failure. A probe that has worn, a fixture that has been dropped or a spring that has lost its force produces readings that send the investigation in the wrong direction.
How a Fixture Fails
The probe is a spring loaded contact, and the spring loses force with the number of cycles. A probe with reduced force makes intermittent contact, and the fault appears as a random open that moves between boards.
The fixture plate wears where the board is loaded, so the board sits lower over time. The probe travel then changes, and the contact force changes with it. Our test point notes describe the access the fixture depends on.
Signs That a Fixture Is Tiring
The first sign is a rise in the number of retests on boards that pass on the second attempt. The second is a change in the distribution of measured values for one net.
Neither looks like a fixture problem, which is why the fixture is often the last item to be examined. The retest rate should be monitored as a process indicator. Our flying probe notes describe the alternative when a fixture becomes unreliable.
Preventive Maintenance
The maintenance task is a scheduled inspection of the probes, the plate and the alignment features, with the probes replaced on a cycle count rather than on failure.
Where a probe fails before its count, the cause should be established, because a probe that fails early usually means the board is being loaded with a force or an angle it should not see.
Cleaning and Contamination
Flux and coating transfer to the probe tips and to the plate, and the transfer changes the contact resistance. The cleaning interval should be defined and the effect measured rather than judged by appearance.
Conductive debris on the plate can bridge nets that are not connected, which produces a failure that cannot be reproduced on a clean fixture. Our cleanliness notes describe how contamination is measured.
Alignment and Registration
The fixture locates the board with pins or with a frame, and the location must be repeatable. A worn locating pin moves the board by more than the probe tip can tolerate, and the result is a pattern of failures at the edge of the board.
The alignment should be verified with a master board on a schedule, and the master board should be kept for that purpose rather than used in production.
Verification of the Fixture
The fixture is verified by running the master board and confirming that every measurement is inside a defined window. The window should be tighter than the product limits so that the fixture is not consuming the product margin.
Where a measurement drifts while the master board is unchanged, the fixture is the cause and the product is not. Our coupon notes describe the same idea applied to the board.
Documentation
The fixture should carry an identity and the probe count and the maintenance history should be recorded against it. A fixture without a history is a fixture whose failures cannot be predicted.
Where a product change requires a fixture change, the modified fixture should be re-verified against the master board before it returns to production. Our fabrication notes notes list the records that should be kept.
Process Control and Verification
On a design of this kind, retest is the item that decides how the rest of the board is arranged. A short note on the drawing about handling, storage or packaging is often worth more than an extra decimal place on a tolerance. Where a value sits close to a process limit, the drawing should say so, since the shop can then open the process window rather than working to a nominal figure that carries no tolerance.
A stack-up that is drawn rather than described removes most of the ambiguity from a quotation, and it lets the fabricator price the board against the dielectric and copper weights that will actually be used. Where the requirement is not written down, the shop supplies its own default, and the default is chosen for the process rather than for the design.
The measurements that matter are the repeatable ones: conductor width and spacing, annular ring, finished hole size, plating thickness and surface finish are all verifiable on a coupon that travels with the panel. Running a first article through the same checks as the production panel confirms that the two agree, and that comparison is the cheapest form of process control available at prototype stage.
Keeping a sample from the panel turns a dispute into a measurement, because the same coupon can be re-examined by both parties without rebuilding the batch. Reviewing the design before the data is released is cheaper than correcting it after the panel is in the tank, because every step downstream inherits the decision made at the front end.
Process Control and Verification
On a design of this kind, retest is the item that decides how the rest of the board is arranged. A short note on the drawing about handling, storage or packaging is often worth more than an extra decimal place on a tolerance. Where a value sits close to a process limit, the drawing should say so, since the shop can then open the process window rather than working to a nominal figure that carries no tolerance.
A stack-up that is drawn rather than described removes most of the ambiguity from a quotation, and it lets the fabricator price the board against the dielectric and copper weights that will actually be used. Where the requirement is not written down, the shop supplies its own default, and the default is chosen for the process rather than for the design.
Process Control and Verification
On a design of this kind, retest is the item that decides how the rest of the board is arranged. A short note on the drawing about handling, storage or packaging is often worth more than an extra decimal place on a tolerance. Where a value sits close to a process limit, the drawing should say so, since the shop can then open the process window rather than working to a nominal figure that carries no tolerance.
A stack-up that is drawn rather than described removes most of the ambiguity from a quotation, and it lets the fabricator price the board against the dielectric and copper weights that will actually be used.
Process Control and Verification
On a design of this kind, retest is the item that decides how the rest of the board is arranged. A short note on the drawing about handling, storage or packaging is often worth more than an extra decimal place on a tolerance. Where a value sits close to a process limit, the drawing should say so, since the shop can then open the process window rather than working to a nominal figure that carries no tolerance.
A first article check confirms that the process and the drawing agree on the points listed above, and that the coupon data supports the values used in the design.
Where a measurement falls outside the expected window, the sample is retained so that the cause can be established before the balance of the batch is released.
FAQ
How often should probes be replaced? On a cycle count that is set from the measured contact force, and sooner where the boards presented have an unusual finish or contamination.
Can a worn plate be repaired? It can be shimmed or refaced, and the change must be followed by an alignment check, because the probe travel has changed.
What does gopcb provide for fixture control? We provide probe replacement on cycle count, contact force and travel monitoring, plate and alignment inspection, defined cleaning intervals with measured effect, master board verification against a window tighter than the product limit, and a recorded fixture history tied to the products it tested.