Alternate Part Qualification and Change Control
An alternate part is a second source for a component that is already qualified, and qualifying it is a process activity rather than a purchasing one. The two parts have to be equivalent in the ways that matter to the assembly and to the product.
What Form Fit and Function Covers
Form is the package outline and the terminal geometry, fit is what it has to mate with, and function is the electrical behaviour. A change in any of the three affects something downstream.
The comparison should be made against the drawing rather than the datasheet alone. Our component selection notes describe the differences that the datasheet omits.
Differences That Matter to the Process
Terminal finish, moisture sensitivity level, body height and tape packaging all affect the line. A part with a different finish needs a different profile, and a part with a different body height changes the stencil or the nozzle clearance.
Each of those should be checked before the part is released. Our defect notes describe what a finish change does.
Revalidation and Its Scope
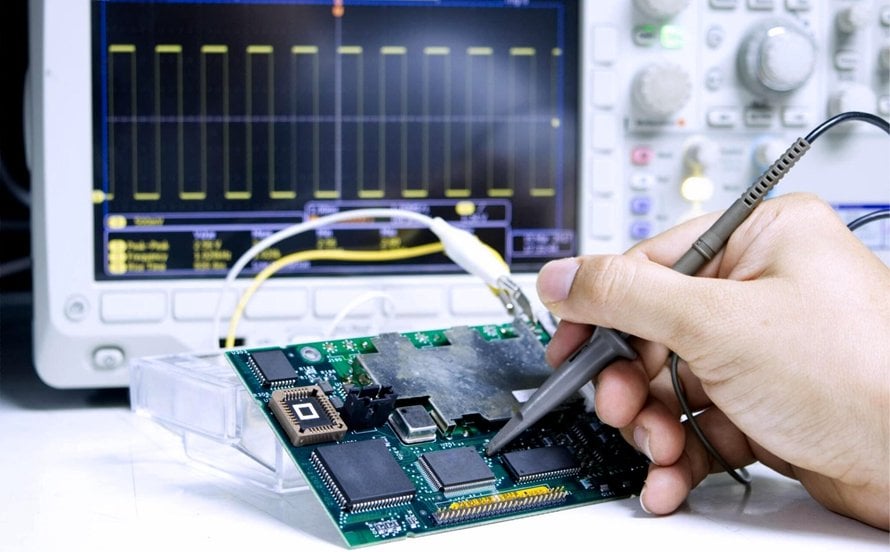
The scope of revalidation follows the differences. A different terminal finish requires a solderability and a profile check, and a different thermal mass requires a profile check on a board that carries the part.
A blanket rule that requires everything is as unhelpful as one that requires nothing. Our solderability notes describe the test.
Marking, Polarity and Traceability
A different manufacturer may mark the part differently, which changes the assembly drawing and the silkscreen. The marking should be recorded so that the two sources can be distinguished later.
Our silkscreen notes describe the marks that matter.
Mixed Supply and Its Risks
Once both parts are approved they may appear on the same board, and the process has to tolerate both. Where they differ in a process-relevant way, the process window has to cover the wider of the two.
The window should be established with both parts present. Our yield analysis notes describe how the comparison is recorded.
Records and Withdrawal
The qualification record should state what was tested, with which part and on which board, so that a later withdrawal can be traced. A part that fails in the field has to be traceable to the boards that carry it.
Our design release notes describe the change control that covers it.
Verification
The verification is a form fit and function comparison against the drawing, an assessment of every process relevant difference, a revalidation scoped to those differences, and a record that identifies the part used on each lot.
Our quality notes describe how the records are kept.
Additional Considerations for This Build
Practical attention to form fit function pays for itself here, because it decides whether the finished board behaves as the drawing intended. Where the requirement is not stated on the fabrication drawing or in the assembly notes, the shop has to assume a default, and that default is rarely the value the design was simulated with. Stating form fit function explicitly, together with the tolerance that applies, removes the assumption and keeps the result predictable from batch to batch.
Process Control and Verification
On a design of this kind, revalidation is the item that decides how the rest of the board is arranged. Where the requirement is not written down, the shop supplies its own default, and the default is chosen for the process rather than for the design. The measurements that matter are the repeatable ones: conductor width and spacing, annular ring, finished hole size, plating thickness and surface finish are all verifiable on a coupon that travels with the panel.
Running a first article through the same checks as the production panel confirms that the two agree, and that comparison is the cheapest form of process control available at prototype stage. Keeping a sample from the panel turns a dispute into a measurement, because the same coupon can be re-examined by both parties without rebuilding the batch.
Reviewing the design before the data is released is cheaper than correcting it after the panel is in the tank, because every step downstream inherits the decision made at the front end. Documenting the assumption is part of the design work, and a short note on the drawing prevents a question that would otherwise arrive a day later and cost a day of schedule.
The process window is set by the narrowest step in the flow, so an improvement anywhere else shows up as margin rather than as yield until that step is addressed. A short note on the drawing about handling, storage or packaging is often worth more than an extra decimal place on a tolerance.
Where a value sits close to a process limit, the drawing should say so, since the shop can then open the process window rather than working to a nominal figure that carries no tolerance.
Process Control and Verification
On a design of this kind, revalidation is the item that decides how the rest of the board is arranged. Where the requirement is not written down, the shop supplies its own default, and the default is chosen for the process rather than for the design. The measurements that matter are the repeatable ones: conductor width and spacing, annular ring, finished hole size, plating thickness and surface finish are all verifiable on a coupon that travels with the panel.
Running a first article through the same checks as the production panel confirms that the two agree, and that comparison is the cheapest form of process control available at prototype stage. Keeping a sample from the panel turns a dispute into a measurement, because the same coupon can be re-examined by both parties without rebuilding the batch.
Reviewing the design before the data is released is cheaper than correcting it after the panel is in the tank, because every step downstream inherits the decision made at the front end.
Process Control and Verification
On a design of this kind, revalidation is the item that decides how the rest of the board is arranged. Where the requirement is not written down, the shop supplies its own default, and the default is chosen for the process rather than for the design. The measurements that matter are the repeatable ones: conductor width and spacing, annular ring, finished hole size, plating thickness and surface finish are all verifiable on a coupon that travels with the panel.
Process Control and Verification
On a design of this kind, revalidation is the item that decides how the rest of the board is arranged. Where the requirement is not written down, the shop supplies its own default, and the default is chosen for the process rather than for the design. The measurements that matter are the repeatable ones: conductor width and spacing, annular ring, finished hole size, plating thickness and surface finish are all verifiable on a coupon that travels with the panel.
A first article check confirms that the process and the drawing agree on the points listed above, and that the coupon data supports the values used in the design.

Where a measurement falls outside the expected window, the sample is retained so that the cause can be established before the balance of the batch is released.
FAQ
Is a datasheet comparison enough? It is a starting point. The process relevant differences are often not on the datasheet, which is why a sample check is part of qualification.
Can both sources be used interchangeably? Only where the process window covers both. Where they differ, the board has to be built to the wider requirement.
What does gopcb provide for alternate parts? We provide a form fit and function comparison against the drawing, an assessment of finish, moisture level, body height and packaging, a revalidation scoped to the actual differences, and a record that identifies which source was used on each lot.