Component Polarity and Rotation Errors in SMT Assembly
A polarity error puts a polarised component in backwards, and a rotation error puts it at the wrong angle. Both pass a placement check because the part is in the right position with the right shape, and both may pass a functional test if the load is tolerant.
Where the Error Comes From in the Data
The placement file carries a rotation for each part, and the rotation convention in the CAD library may not match the convention of the machine. A library that was drawn with a different zero produces a consistent offset for that footprint.
The mismatch is invisible in the CAD view because the part is drawn correctly. Our design release notes describe the data that should accompany the release.
Feeder Setup and Reel Orientation
A reel loaded the wrong way round presents the parts rotated by a fixed angle. The error appears on every board of the run and disappears when the reel is changed.
The reel orientation should be part of the setup checklist. Our feeder notes describe the routine.

Silkscreen as the Reference
The silkscreen is what the operator and the machine vision system compare against, so it has to show the polarity of every polarised part and the orientation of every part that can be rotated. A silkscreen that shows only the outline is not enough.
The mark should be unambiguous at the magnification in use. Our silkscreen notes describe the placement.
First Article Review
The first article is the point at which a rotation error is cheapest to find. Every polarised part should be checked against the silkscreen and against the schematic symbol on the same drawing.
The check should be recorded per part rather than as a single pass. Our yield analysis notes describe the record.
Automated Checks and Their Limits
AOI can confirm that the part is present and that the body outline matches, and it can compare a polarity mark against a learned reference. It cannot confirm that the learned reference was correct.
The reference image should be approved once and kept under change control. Our AOI notes describe the programming.
Functional Test and Escape
A reversed diode, capacitor or regulator can pass a functional test at low load and fail in the field. The test coverage should be reviewed for the possibility rather than assumed.
In circuit test can check a junction where the polarity matters. Our test notes describe the coverage.
Verification
The verification is a documented comparison between the placement data and the CAD library convention, a setup check on every reel change, a first article recorded per polarised part, and an AOI reference that is approved and versioned.
Our quality notes describe how the records are kept.
Process Control and Verification
On a design of this kind, rotation is the item that decides how the rest of the board is arranged. The measurements that matter are the repeatable ones: conductor width and spacing, annular ring, finished hole size, plating thickness and surface finish are all verifiable on a coupon that travels with the panel. Running a first article through the same checks as the production panel confirms that the two agree, and that comparison is the cheapest form of process control available at prototype stage.
Keeping a sample from the panel turns a dispute into a measurement, because the same coupon can be re-examined by both parties without rebuilding the batch. Reviewing the design before the data is released is cheaper than correcting it after the panel is in the tank, because every step downstream inherits the decision made at the front end.
Documenting the assumption is part of the design work, and a short note on the drawing prevents a question that would otherwise arrive a day later and cost a day of schedule. The process window is set by the narrowest step in the flow, so an improvement anywhere else shows up as margin rather than as yield until that step is addressed.
A short note on the drawing about handling, storage or packaging is often worth more than an extra decimal place on a tolerance. Where a value sits close to a process limit, the drawing should say so, since the shop can then open the process window rather than working to a nominal figure that carries no tolerance.
A stack-up that is drawn rather than described removes most of the ambiguity from a quotation, and it lets the fabricator price the board against the dielectric and copper weights that will actually be used.
Process Control and Verification
On a design of this kind, rotation is the item that decides how the rest of the board is arranged. The measurements that matter are the repeatable ones: conductor width and spacing, annular ring, finished hole size, plating thickness and surface finish are all verifiable on a coupon that travels with the panel. Running a first article through the same checks as the production panel confirms that the two agree, and that comparison is the cheapest form of process control available at prototype stage.
Keeping a sample from the panel turns a dispute into a measurement, because the same coupon can be re-examined by both parties without rebuilding the batch. Reviewing the design before the data is released is cheaper than correcting it after the panel is in the tank, because every step downstream inherits the decision made at the front end.
Documenting the assumption is part of the design work, and a short note on the drawing prevents a question that would otherwise arrive a day later and cost a day of schedule.
Process Control and Verification
On a design of this kind, rotation is the item that decides how the rest of the board is arranged. The measurements that matter are the repeatable ones: conductor width and spacing, annular ring, finished hole size, plating thickness and surface finish are all verifiable on a coupon that travels with the panel. Running a first article through the same checks as the production panel confirms that the two agree, and that comparison is the cheapest form of process control available at prototype stage.
Keeping a sample from the panel turns a dispute into a measurement, because the same coupon can be re-examined by both parties without rebuilding the batch.
Process Control and Verification
On a design of this kind, rotation is the item that decides how the rest of the board is arranged. The measurements that matter are the repeatable ones: conductor width and spacing, annular ring, finished hole size, plating thickness and surface finish are all verifiable on a coupon that travels with the panel. Running a first article through the same checks as the production panel confirms that the two agree, and that comparison is the cheapest form of process control available at prototype stage.
A first article check confirms that the process and the drawing agree on the points listed above, and that the coupon data supports the values used in the design.
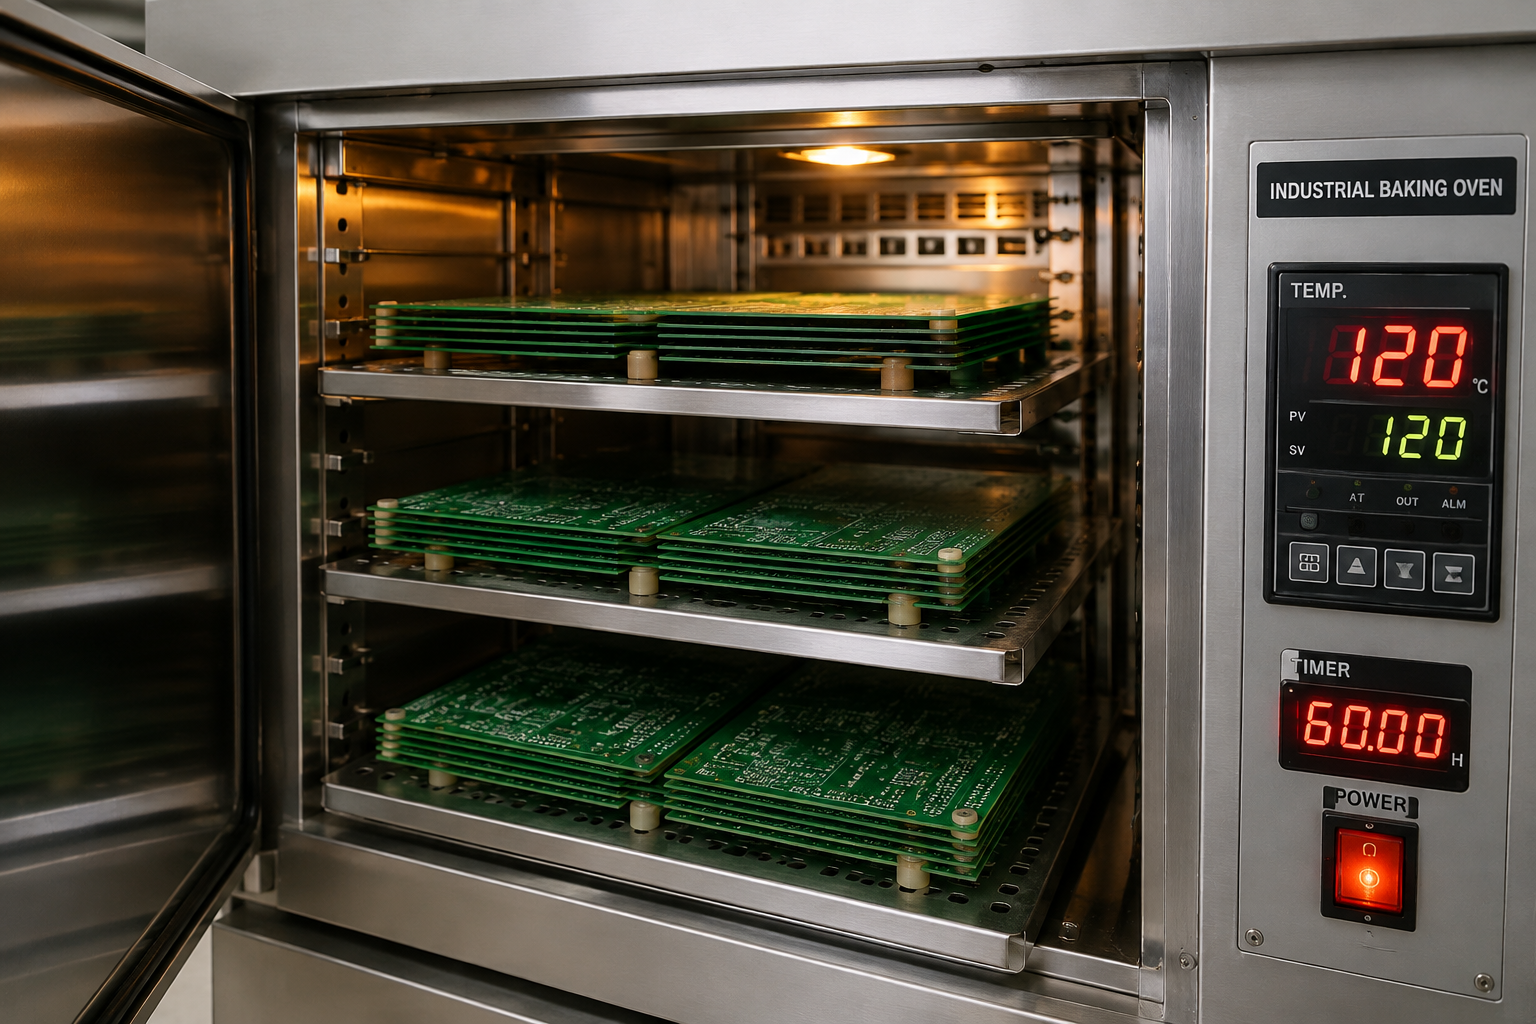
Where a measurement falls outside the expected window, the sample is retained so that the cause can be established before the balance of the batch is released.
FAQ
Why does the error appear on one footprint only? Because that footprint was drawn with a different rotation convention from the others, which makes the error consistent rather than random.
Can AOI find a reversed part? It can find a body that does not match the reference, which catches many reversals, but only where the reference itself is correct.
What does gopcb provide against polarity errors? We provide a comparison between the placement data and the CAD convention, a setup check at every reel change, silkscreen marks that show polarity at the working magnification, a first article recorded per polarised part, and an approved AOI reference held under change control.