PCB Failure Analysis with Microscopy: Looking Closely
Buyers and engineers often focus on the finished product and forget the production line behind it. In practice, most field failures can be traced back to process decisions made during assembly. Understanding PCB failure analysis with microscopy gives you a practical advantage when you choose a factory, review a quotation or troubleshoot a quality problem, because it shows exactly where using a microscope to find the cause can go right or wrong.
How the Work Is Carried Out
- Review: the board file, the stack and the assembly notes are checked, and any open point is raised before the line is booked.
- Prepare: the tooling, the program and the material for PCB Failure Analysis with Microscopy are set up and verified against the job packet.
- Run: the process for using a microscope to find the cause is started on a small lot and the settings are recorded as they are proven.
- Inspect: the first article is checked in full, and the ongoing checks continue at the points that matter.
- Release: the lot is measured against the drawing, packed for the journey and shipped with its record.
Understanding PCB Failure Analysis with Microscopy
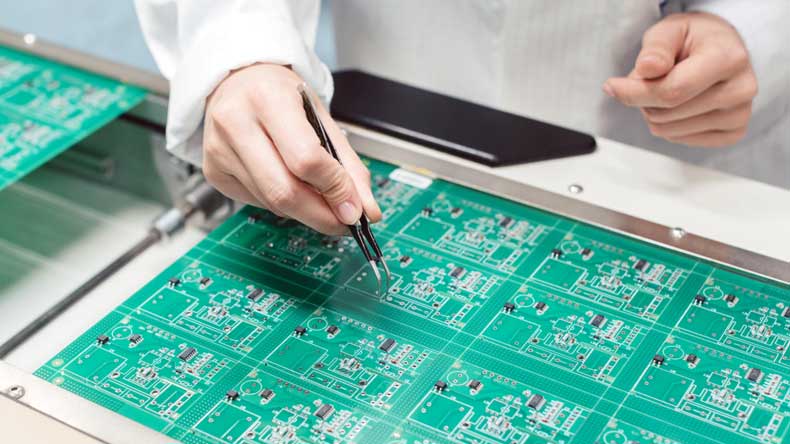
It shows the crack, the corrosion or the void that the eye cannot resolve.
Why It Matters
The preparation decides what is visible, so a careless section destroys the evidence.
Doing It
The sample is prepared, imaged at several magnifications and the images are kept with the report.
The result depends on the whole chain, not on any single machine. The board design fixes pad sizes and spacing, the printer controls the solder volume, the placement machine positions every component and the reflow oven forms the joints. Each step feeds the next one, which is why SMT PCB assembly should be reviewed as one complete process instead of a collection of separate operations. Pairing that view with PCB assembly gives the team a shared reference for every change, from a stencil tweak to a new component.
Inspection catches defects before they leave the factory, but its real value is the feedback it gives. When a solder joint fails, the engineer learns whether the paste print, the placement or the reflow profile caused it, and that closed loop between inspection and process control is what pushes defect rates down month after month. Boards that pass visual checks still need electrical verification, because a cracked joint or a wrong component only shows up under power; functional test, in-circuit test and burn in each add confidence, and that is exactly what a structured PCBA testing program delivers.
Reliability does not come from one lucky batch, it comes from repeatability. Parameters are recorded, machines are calibrated, operators are trained, and the same result is produced on Monday and on Friday. Buyers should ask for process documentation, inspection data and test reports, because those records show whether a real quality management system exists in practice or only on paper.
Assembled boards built with a well controlled process serve every industry: PCB quality, failure analysis and lab. The same core disciplines apply across all of them, but each market adds its own expectations. Consumer products need low cost and fast ramp, medical products demand documentation and traceability, automotive boards must survive vibration and temperature extremes, and industrial electronics value long service life and easy repair.
Frequently Asked Points
Which finish should be chosen?
The one that suits the assembly and the storage. PCB Failure Analysis with Microscopy behaves differently on each finish, so the choice is made with the assembly house rather than after the boards are made.
How long does it take?
Standard work is quoted in days from data release. Anything that needs new tooling or a special material is quoted with the tooling time shown separately.
Is the data kept?
Yes. The working files, the stack and the inspection record are kept with the part number, so a repeat order is built from the same starting point.
Communication decides how well using a microscope to find the cause matches the product intent. When the buyer shares the operating environment and the reliability target, and the factory answers with concrete process choices and test plans, small process changes are approved before they become quality incidents. Regular reporting during production keeps both sides aligned from prototype to volume, and a written summary of every change gives both parties a record they can trust at the end of the program.
Collecting data about using a microscope to find the cause pays for itself quickly. Print reports, placement statistics, oven profiles and test results cost little to record, yet they turn arguments into decisions: when a customer complains, the batch record shows what actually happened, and when a process drifts, the trend line reveals it before scrap grows. Factories that treat records as part of the process rather than paperwork tend to find problems while they are still cheap to fix, and their customers see the difference in delivery performance and defect rates over time.
Every person touching the process needs training, and that rule applies fully to using a microscope to find the cause. Operators must understand why a parameter window exists before they adjust it, inspectors must know what a real defect looks like, and engineers must be able to explain a change in the data. Factories that invest in training get faster responses to problems and fewer repeated mistakes, because knowledge on the floor is what turns written procedures into daily practice.
Suppliers and materials carry risks of their own, especially when it comes to using a microscope to find the cause. A component that quietly changes its plating, a solder paste batch with different viscosity or a reel stored in humidity can all shift the process without any machine warning. Professional factories qualify their materials, check certificates of analysis and keep alternates approved in advance, so a supply change never becomes a quality incident on the production line.
Prototypes are the cheapest place to make mistakes, and early samples teach more about using a microscope to find the cause than any quotation does. The first small batch reveals pad geometry problems, component tolerances and process behavior before thousands of boards are committed, so the DFM review and the pilot run should be treated as part of the project rather than as an extra expense. Buyers who invest in this stage almost always reach volume production faster and with fewer surprises than those who rush straight to the big order.
A dedicated line only pays for itself when it runs constantly, and keeping process data, calibration records and quality documentation current takes engineering time that is easy to underestimate. Most product companies therefore choose a partner that spreads its equipment investment over many customers and offers services such as rapid PCBA prototyping and PCB design and layout under one roof.
When factories are compared, the price per board should never be the only number. Process controls, inspection equipment, component sourcing and communication decide the real cost, and a partner that reviews files before production, reports risks honestly and keeps its delivery promises will always be cheaper in the long run than one that quotes low and surprises later.
At gopcb, process control is a habit rather than an exception. Every batch is printed, placed and reflowed against a written specification, inspected at the right stages and tested before packing. Our engineers speak the same language as your design team, so questions about pads, profiles and tolerances are answered quickly.
Contact gopcb with your design files today. We will confirm the manufacturability of your board, recommend the right assembly route and deliver quality boards on the schedule your product launch needs.