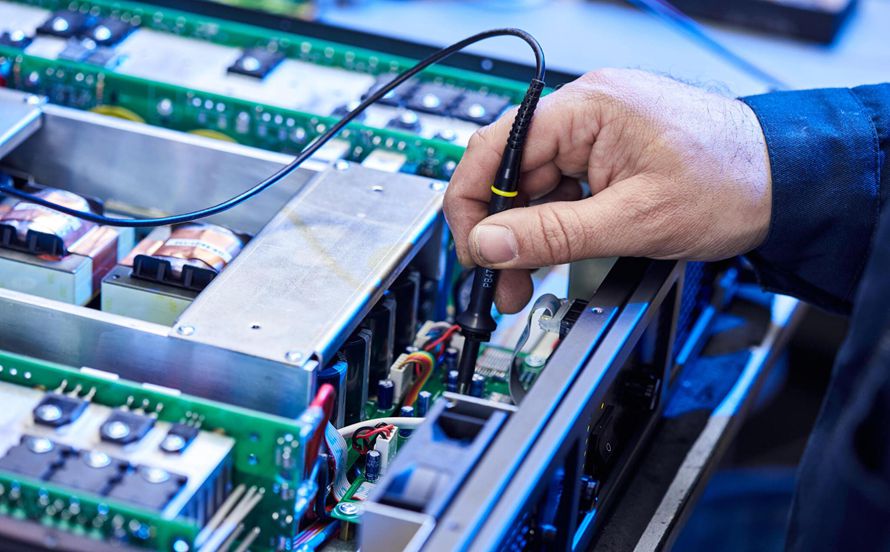
First Article Inspection for Assemblies
What FAI Is For
First article inspection is the structured check of the first unit produced by a new process, a new program or a changed design, and its purpose is to prove that the process can make the drawing before the process makes thousands of parts. It is a verification of the manufacturing setup rather than of the design, which is why it happens after the design has been released and before the run is authorised. Done properly it catches the small, systematic errors that a visual look would miss and that would otherwise repeat on every board.
What Triggers an FAI
An FAI is not only for a brand new product. It is triggered by a new supplier or a new line, by a change of equipment, by a move of the product between sites, by a design change that affects the form, fit or function, by a change of material or process, and by a gap in production long enough for the process to have drifted. The trigger list is worth writing down, because the failure mode is not a failed FAI but a skipped one: a product that has been built for years gets moved to another line and nobody runs the check because the part number did not change.
What the First Article Covers
A complete FAI touches every dimension, feature and note on the drawing, together with the assembly requirements that are not on the drawing. For a board that means the bare board dimensions, hole sizes and positions, the conductor width and spacing where they are controlled, the finish and the plating, the solder mask clearances and the silkscreen, and then the assembly: the presence, orientation and value of every component, the solder joint quality, the polarity of the polarised parts, the connector seating and the cleanliness. Where a requirement cannot be measured, it should be verified by test or by inspection against a written criterion, not left out.
Measurement and Recording
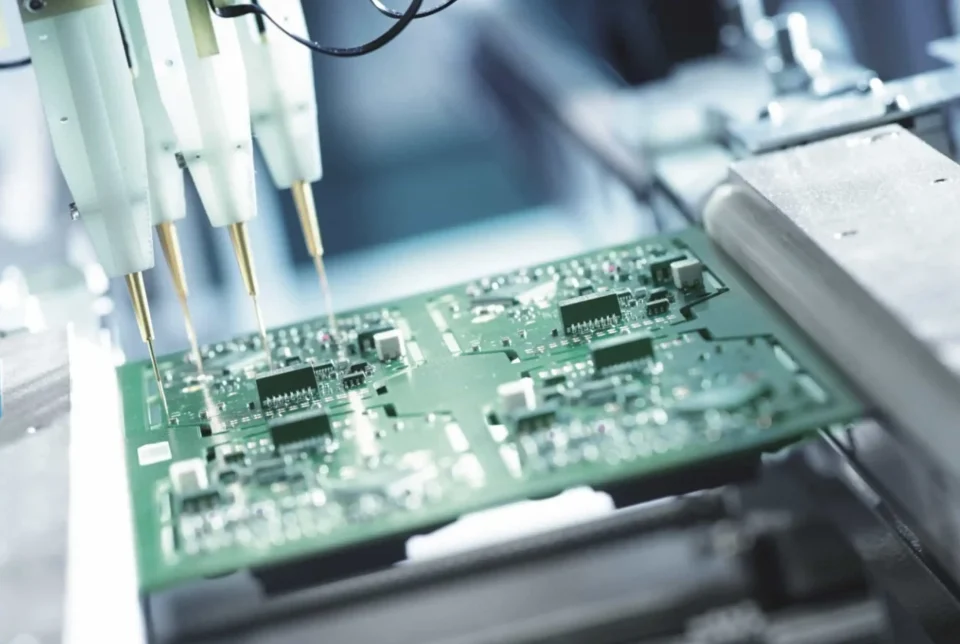
The output of a good FAI is a record that can be compared with the drawing. The standard approach is a ballooned drawing, where each requirement is numbered and the same number appears on the report with the measured value and the tolerance, so that a reviewer can see at once that everything was checked and what the result was. The record should name the instruments and their calibration status, the operator and the date, the lot of material and the machine program used. Where a characteristic cannot be measured on the finished part, the check is done at the step where it can be measured and the result is carried into the report.
Assembly and Process Checks
The assembly side of the FAI is where the largest number of real problems appears. Solder paste deposits, reflow profiles, placement accuracy and orientation, the connector seating force and the torque on hardware are all part of the setup that the first article is meant to prove. A profile that was never captured is a profile that has not been verified, and a placement program that has not been run against a real board has not been proven either. Visual standards matter as well, since the acceptance criteria for a solder joint have to be the same at the FAI and at the last unit of the run, which means the standard has to be written and agreed rather than carried in someone’s head.
Handling Nonconformances
A first article will often find something, and how that finding is handled decides whether the FAI was useful. A nonconformance should be recorded with the measured value, the requirement, the effect on the product and the proposed disposition, and the fix should be made to the process or the program rather than to the part. Where the issue is a drawing error, the drawing is corrected and the correction is verified on a new first article. Where several parts are affected, the check should be repeated on a new unit after the correction, because a corrected program that has not been re-run is only an intention.
FAI in Production
Once the first article is approved, the requirement does not disappear; it becomes the baseline for the process and for subsequent changes. A reduced verification on later lots is reasonable where the process is stable and the controls are in place, but the baseline should be revisited whenever a trigger occurs. The record should be retained with the build documentation, because it is the evidence that the process was verified at the time it started. Where a customer requires FAI to a specification such as AS9102, the format is defined by that standard and the record has to satisfy it rather than merely look similar.
Who Attends and When It Happens
The first article is a joint activity rather than an inspection report. Manufacturing supplies the setup data and the measured values, engineering confirms that the drawing and the intent are correctly interpreted, and quality confirms that the checks and the instruments are valid. Holding it at the machine, with the drawing and the assembly present, resolves most questions in minutes instead of days. The timing matters too: an FAI run after a full production lot has been built and shipped is a report rather than a control, and it cannot protect the parts that have already gone out.
FAQ
What is first article inspection? A full verification of the first unit produced after a new or changed process, proving that the setup makes the drawing.
When is an FAI required? On a new product, a new supplier or line, a design or process change, a site move, or a long production gap.
What does it cover? Every dimension and note on the drawing, plus placement, orientation, solder quality, connector seating and cleanliness.
What is a ballooned drawing? A drawing with each requirement numbered, matched to a report that lists the measured value and the tolerance.
What if the first article fails? Record the nonconformance, correct the process or the program, and verify the correction on a new first article.
Conclusion
First article inspection converts a process assumption into evidence, and it is far cheaper than discovering the same error on a thousand boards. Write the trigger list, record the measurements and treat every finding as a process fix. Verification practice sits within quality management, the welding of the unit belongs to PCB assembly, and the setup itself is part of SMT PCB assembly. The first article of a new design is a normal step in prototype PCB assembly in 2026.