PCB Visual Inspection Checklist: Complete Appearance Guide
Why a Visual Inspection Checklist Matters
A PCB can pass electrical test and still carry appearance or manufacturing defects that hurt the next production stage. Trace defects, solder mask misregistration, damaged pads, unclear silkscreen, uneven surface finish, board edge burrs, scratches, exposed copper, contamination, delamination and warp can all disrupt SMT placement, soldering, mechanical assembly and long-term reliability. That is why pcb visual inspection is a core part of the PCB manufacturing quality system. A complete PCB appearance inspection checklist lets a factory check board surface, circuits, pads, solder mask, silkscreen, holes, finish and edge geometry against one standard, and it helps buyers define acceptance rules up front so incoming quality disputes do not appear mid-project.
What PCB Visual Inspection Covers
Visual inspection uses trained operators, magnification and automated optical inspection to review the visible areas of a finished board. The main inspection items are board cleanliness, circuit traces, pads, solder mask, silkscreen, plated and non-plated holes, surface finish, board edges, scratches and dents, exposed copper, solder mask misregistration, character offset, contamination and foreign material, burrs, delamination, blistering, warp and finish abnormalities. Different products place different weight on these items: an ordinary FR-4 board, an HDI board, an automotive PCB, a high-speed design, an RF board and a high-reliability industrial board each need their own critical items and acceptance criteria based on customer drawings, Gerber files, manufacturing specifications and the applicable IPC standard.
Why Appearance Control Is Not Cosmetic
Visual inspection exists to catch manufacturing anomalies early, not to judge whether a board looks pretty. Inner layer production, pattern transfer, etching, lamination, drilling, copper plating, solder mask, surface finish, silkscreen, routing and final inspection can each produce characteristic defects, and several of them predict real trouble. Solder mask offset can reduce pad spacing, pad contamination can block wetting, poor finish can hurt solderability, and damaged pads can cause SMT failures. The same logic applies to quality: delamination, blistering, deep scratches, exposed copper and lifted mask are more than appearance issues, and their acceptability depends on location, size, severity and the product application.
Complete Inspection Checklist by Area
A full checklist does not stop at the top surface. Board surface checks look for cleanliness, dust, oil, fingerprints, scratches, dents, stains, abnormal discoloration and surface damage. Circuit checks look for broken traces, missing copper, excess copper, shorts, necking and widening, with fine-line and high-density boards held to stricter rules. Pad checks verify size, position, damage, oxidation and contamination that would affect soldering. Solder mask checks cover misregistration, voids, peeling, thin coverage and exposed copper. Silkscreen checks confirm legibility, position, polarity marks and reference designators. Hole checks cover plugging, debris, and plating condition, and edge checks look for burrs and smoothness after routing.
Critical Appearance Defects
The most common defects found during pcb visual inspection are exposed copper, scratches, solder mask offset and peeling, silkscreen offset, missing or shorted traces, delamination, blistering, contamination, burrs, abnormal surface finish and warp. Surface finish problems deserve special attention because finish is what the solder actually wets: uneven immersion tin, pinholes in ENIG, incomplete OSP or damaged HASL areas can produce marginal joints that pass a quick look but fail in the field. When a defect appears in a critical location, such as exposed copper inside a pad or a deep scratch crossing a fine trace, the board should be reviewed against the agreed standard rather than judged on appearance alone.
Verifying the Board Against the Design
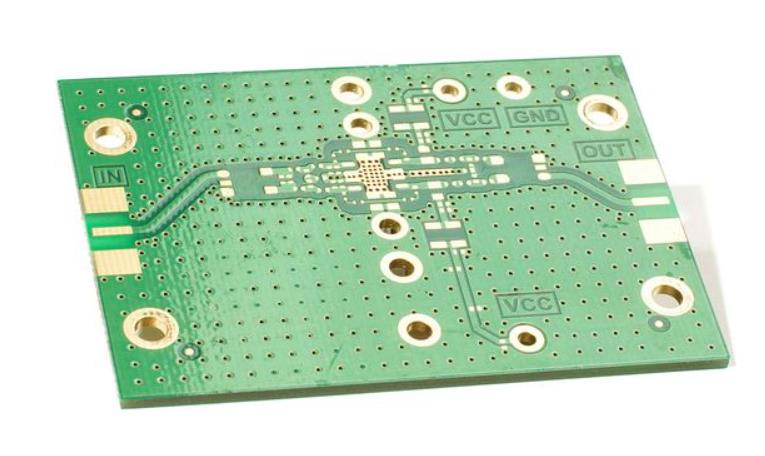
Appearance inspection also verifies that the physical board matches the manufacturing data. Trace patterns, pad locations, hole positions, silkscreen, polarity marks, reference designators and the board outline should all agree with the Gerber files. On dense and fine-line boards, pattern fidelity is especially important because a small etch variation can change impedance or create a near-short. Comparing the delivered board to the approved drawing at incoming inspection catches data errors early, before thousands of components are placed on boards with the wrong footprint.
AOI vs Visual vs Electrical Test
AOI and human inspection are not the same as electrical test, and neither replaces the other. Visual and AOI checks review physical appearance, traces, pads, mask, silkscreen, holes, finish, contamination and mechanical damage. Electrical test verifies continuity, isolation, opens and shorts and the correct network connections. A board can pass electrical test with badly misaligned silkscreen, and a board can look flawless while an internal trace is open. High-quality programs therefore combine appearance inspection, AOI, electrical test, dimensional check and reliability testing rather than trusting any single result.
Inspection Strategies and Coverage
Factories can run 100 percent AOI, 100 percent manual inspection, or the most practical option, AOI plus human final inspection. AOI provides fast, repeatable pattern checking at high volume, while trained inspectors catch appearance and mechanical anomalies that optics struggle with. Whether 100 percent inspection is required depends on the application, customer requirements, reliability class and batch size; high-reliability and critical products normally justify full coverage. For the rest, sampling rates should follow quality data and process stability instead of habit.
Raising Inspection Quality
Consistent results come from consistent standards. Define what is OK and what is not, including allowable ranges for each defect type, then use a standardized checklist so nothing is skipped. Combine AOI with human review, train inspectors not only in vision but in PCB process knowledge so they understand why defects occur, keep inspection records to track recurring problems, and aim process improvement at root causes. Inspection effort should follow risk: for high-reliability boards, concentrate on the areas that affect electrical performance, solderability and mechanical reliability instead of spending the same time on every cosmetic point.
Building the Standard With Your Supplier
Buyers reduce risk by agreeing on inspection items and acceptance criteria before production starts. A practical program combines PCB manufacturing with AOI, dimensional measurement, warp testing, surface finish verification and electrical test, plus final appearance review. For prototypes, multilayer boards, HDI and custom products, defining inspection scope early prevents surprises in volume. Suppliers that link board fabrication with SMT assembly can also confirm that appearance, solderability and assembly behave together, with PCBA testing closing the loop on the assembled product.
PCB Appearance Inspection FAQ
Q1: What is PCB appearance inspection? It is the process of checking circuits, pads, solder mask, silkscreen, holes, finish, board edges and overall surface by manual review or AOI to find visual manufacturing defects.
Q2: What does a PCB visual inspection checklist check? Surface, traces, pads, solder mask, silkscreen, holes, surface finish, board edges, contamination, scratches, exposed copper, delamination, blistering and warp.
Q3: What is the difference between 100 percent inspection and AOI? Full inspection is a coverage requirement while AOI is an automated optical technique; 100 percent coverage can be delivered by AOI, manual checks or both.
Q4: Can appearance inspection replace electrical test? No. Appearance covers physical and visual quality while electrical test verifies continuity, isolation, opens and shorts.
Q5: Does PCB appearance acceptance follow IPC? Acceptance can reference applicable IPC standards together with customer drawings, purchase specifications and agreed criteria.
Conclusion
A strong PCB visual inspection program covers the whole finished board, from surface and circuits to pads, mask, silkscreen, holes, finish and edges, and judges defects by location and severity against a written standard. Factories that combine full appearance inspection with AOI, electrical test and dimensional checks deliver consistent boards, and buyers who define the checklist and acceptance rules before production avoid most incoming quality disputes.