Placement Accuracy: Feeder Setup and Fine Pitch Assembly
Placement accuracy is usually discussed as a machine specification, quoted in micrometres and compared between vendors. On the line it is a system property, and the machine is only one of its parts. The feeder, the nozzle, the board support and the component itself all contribute.
What the Specification Actually Measures
A placement machine specification describes the accuracy of the head under controlled conditions, with a test component and a machine that has been calibrated. The figure is the standard deviation of placement position or the maximum offset, and the two are not the same number.
Repeatability, meaning the spread of placements of the same component in the same place, is the more useful figure for yield. Accuracy, meaning the offset of that average from the intended position, matters more for assemblies where the part must align with something mechanical.
Where a machine is quoted at a tolerance of, say, fifty micrometres, the practical question is whether the specification refers to repeatability or to accuracy, and whether it was measured at speed or at a reduced rate.
Feeders Are the Usual Cause of Variation
A tape feeder presents the component to a fixed pickup point. If the tape does not advance exactly one pitch, or if the pocket does not sit at the same height every time, the nozzle picks the part up slightly off centre and places it off centre by the same amount.
Feeder setup therefore dominates placement quality on small parts. Tape tension, sprocket wear, the cover tape peel force and the feeder mounting height all change the pickup position, and a feeder that has been dropped is a feeder whose alignment should be rechecked.
The diagnostic is the offset direction. A placement offset that is consistent in one direction across many parts points at the feeder. An offset that varies randomly points at the nozzle, the vision system or the board support.
Nozzles and the Vacuum Path
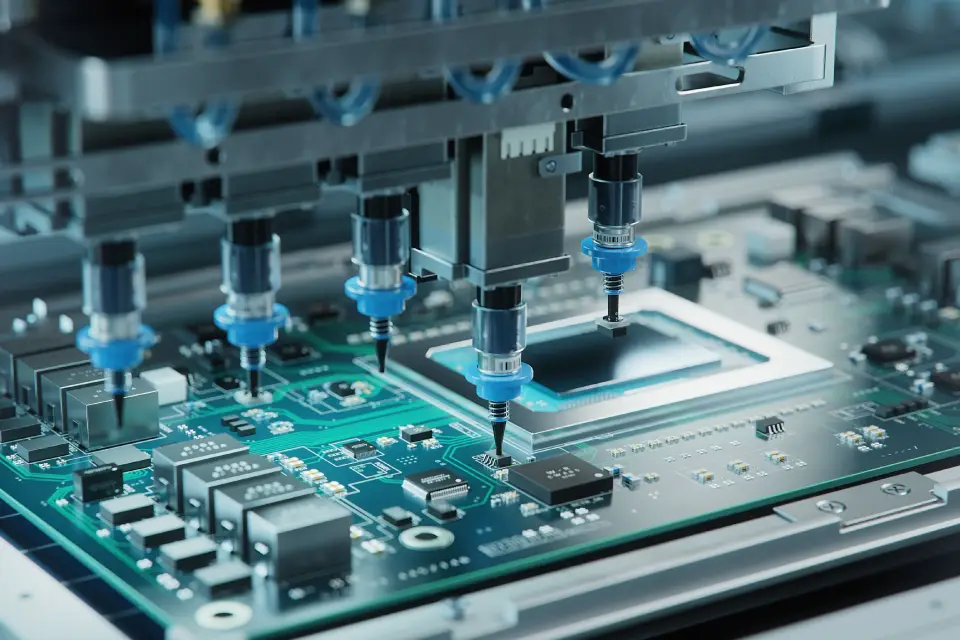
The nozzle must pick the part centrally and release it cleanly. A partially blocked nozzle picks the part off centre, and a worn tip allows the part to shift during the move. Both produce an offset that grows with the distance travelled.
Vacuum level matters on small parts, where the available area for suction is small. A leak in the vacuum path reduces the holding force and the part moves during acceleration, which appears as a placement error that correlates with the direction of travel rather than with the feeder.
Nozzle selection should be part of the setup documentation rather than left to the operator. The correct tip for each package is a decision that should be recorded and repeatable.
Board Support and Panel Flatness
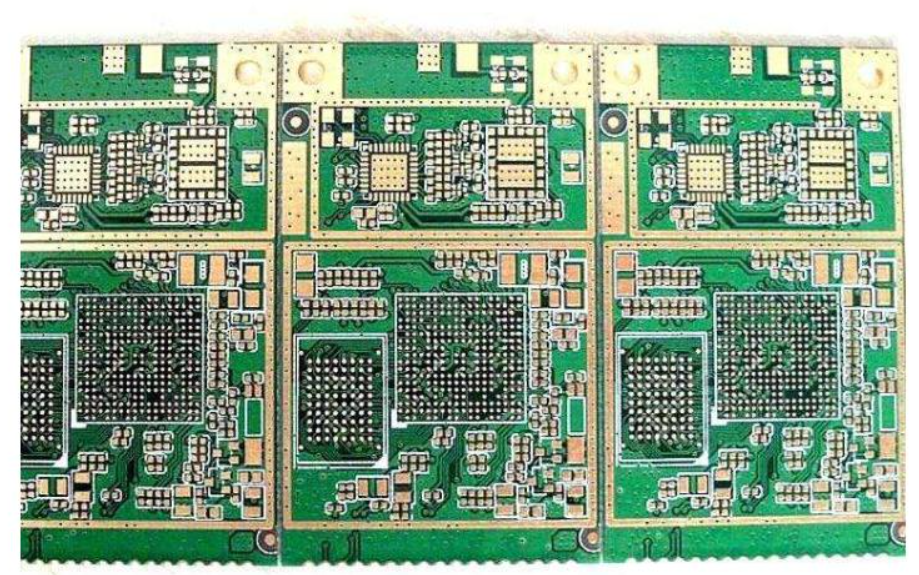
The machine places relative to the fiducials, which are on the board. If the board flexes between the vision measurement and the placement, the part lands at a position offset from the one intended.
Support pins under the board reduce the flex, and their placement should be part of the program rather than improvised. On thin boards and on panels with large cutouts, the flex can exceed the machine’s placement tolerance several times over.
Panel flatness also matters for printing, so a panel that sags may show both paste defects and placement defects, and the common cause is the support rather than either process individually.
Component Tolerance and Its Contribution
The component itself contributes to the final position through the tolerance of its own terminals. A part whose leads are at one extreme of their tolerance will land with the lead off centre even when the body is placed perfectly.
The relevant quantity is the terminal tolerance relative to the pad, and it is what sets the smallest pad geometry that can be assembled reliably. Our component tolerance notes describe how that relationship is calculated.
Parts with very small terminals, such as a zero four zero two chip, leave almost no margin, which is why such assemblies are evaluated with a paste and placement interaction study rather than by assuming nominal dimensions.
Fiducials and Vision
Placement is performed relative to fiducials, so the fiducial quality sets a limit on the achievable accuracy. A fiducial that is too small, too close to copper, or covered by soldermask will be found inconsistently, and inconsistent detection produces intermittent offsets.
The fiducial count and position also matter. Three fiducials allow the machine to correct translation, rotation and scale. Two allow translation and rotation only, which is enough for a small panel and not enough for a large one where the material expands.
Our design release checklist notes where fiducials should be placed and what they should look like.
Placement Force and Height
The nozzle must descend to the height at which the component rests on the paste without being pressed into it. Too little descent releases the part above the pad, and the surface tension of the paste is left to pull it into place, which works less reliably as parts get heavier.
Too much descent presses the paste out from under the terminals and can produce bridging on a fine pitch, particularly where the paste volume is already generous.
The correct height depends on the paste volume and on the component, and it is established during setup and recorded. A height that is adjusted between operators is a height that will drift.
Verifying Placement Quality
The first article inspection measures the position of the terminals relative to the pads on a sample of placements, and it establishes the process baseline. Our inspection notes describe which defects are visible optically and which require X-ray.
Automated optical inspection after reflow catches gross displacement but not a part that is displaced within its tolerance. The measurement that detects drift is the first article measurement repeated on a sample during production.
Our AOI notes describe how the inspection program is set up and what it can and cannot detect.
When Placement Is the Wrong Explanation
A defect that appears at one pad of one component while its neighbours are correct is rarely a placement problem. Placement errors act on the whole component and on many components together.
An intermittent defect on the same part number across many boards points at the component or the feeder rather than at the machine. A defect that appears on one side of the board only points at support or at panel flatness.
Keeping the offset data from the first article and from any subsequent investigation turns these questions into a comparison rather than a debate between departments.
A final point about documentation: the placement offsets, the feeder positions and the nozzle types for each part number should be recorded in the program rather than held by the operator who set them up. When the same product returns a year later, the record is what makes the second build match the first, and it is what turns a repeat order into a routine event rather than a new qualification.
FAQ
What placement tolerance is needed for a fine pitch part? A common rule is that the machine tolerance should be a small fraction of the pad width, and the required figure follows from the pad geometry rather than from the package name.
Can placement accuracy be improved by slowing the machine? Sometimes. Slower acceleration reduces the force on the part during travel, which helps where the problem is nozzle grip rather than mechanical alignment.
What does gopcb provide for a fine pitch assembly? We provide first article measurement reports with the actual offsets, feeder and nozzle setup records, board support plans for each panel, and a paste and placement interaction study where the pitch is marginal. Where the geometry leaves no margin, we raise it before the build.