Print Alignment Verification and Offset Control
The paste has to land on the pad, and the printer aligns the stencil to the board using fiducials. A small offset reduces the solderable area and a larger one puts paste on the mask, and the two consequences are different.
How the Printer Aligns
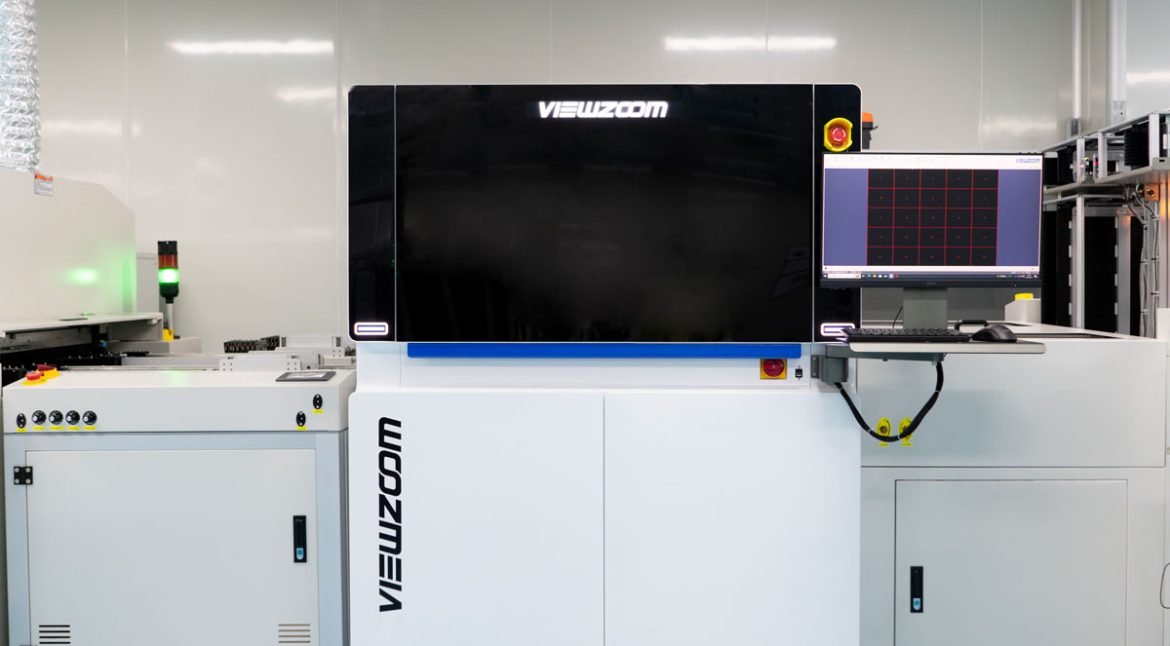
The machine looks at two or more fiducials on the board, calculates the offset and the rotation, and moves the table so that the stencil sits over the pads. The alignment depends on the fiducials being present, readable and correctly placed.
A fiducial that is partly covered by mask or by a component is a fiducial that the machine reads poorly. Our SPI notes describe how the resulting deposit appears.
Fiducial Design and Placement
The fiducial is a copper dot with a clear area around it, and the clear area is what gives the contrast the vision system needs. A fiducial that is close to a trace or to a mask edge is harder to find.
Three fiducials are used where the board is large, because two define a line and three define a plane. A large board with two fiducials can be aligned correctly at one end and offset at the other. Our placement capability notes describe the same principle for the placement machine.
An offset in one direction reduces the exposed pad on one side and increases it on the other. The deposit is the same volume, so the joint is starved on one side and has excess on the other.
An offset that puts paste on the mask produces a solder ball rather than a joint, because the mask is not wettable. That is the second consequence and it is the one that leaves a loose object. Our paste volume notes describe the deposit that the offset displaces.

The alignment tolerance is a machine figure and the design has to absorb it. A pad that is large enough to lose the tolerance on one side and still form a joint is a pad that is designed for the process.
That is why the pad size and the alignment tolerance are reviewed together. A design that shrinks the pad to gain density is trading the alignment margin away.
Alignment is verified at the start of a run and after any change to the board support or the stencil. It is verified by measuring the offset rather than by looking at the print, because a small offset is not visible on the deposit.
The measurement is taken from the fiducial to the aperture, and the figure is recorded. A print that looks centred and measures offset is a print that is about to produce a marginal joint. Our board quality notes describe how the joint is judged.
The board support moving, a fiducial that is contaminated, a stencil that has stretched and a change in the room temperature are the usual causes. Each produces a different pattern of offset.
A drift that appears after a support change is a support problem and one that appears gradually is a stencil or a thermal problem. The pattern is what identifies the cause.
Acceptance and Its Evidence
On a design of this kind, tolerance is the item that decides how the rest of the board is arranged. Handling between operations is part of the process, and the damage it causes is often attributed to the operation that preceded it. A change that is not recorded is a change that cannot be explained when the result moves, which is why the record is part of the process.
The checks that matter are the ones performed on the product rather than on a sample kept for the purpose, because a coupon that travels with the panel is the only evidence about that panel. Where an operation cannot be verified afterwards, it has to be controlled during the operation, and that control has to be visible in the record.
Consumables have a life measured in cycles, and the replacement point should come from the measurement rather than from a failure. The sequence of operations is part of the specification, because a different order produces a different result from the same steps.
Where the process window is narrow, the measurement resolution has to be better than the window, or the data cannot distinguish a good part from a marginal one. Where two operations share a tolerance, the allocation between them should be explicit rather than left to whichever is measured first.
The narrowest feature on the board usually sets the process window for the whole product, so it deserves the closest attention at review. Where a requirement can be measured, it should be measured at the point of manufacture and recorded against the board or the lot it applies to.
Sampling is a compromise between cost and confidence, and the sample size should follow from the failure rate that has to be detected. Where a decision is made by judgement, a boundary sample makes the judgement repeatable between operators and between shifts.
Checks Before Release
On a design of this kind, tolerance is the item that decides how the rest of the board is arranged. Where a process is at the edge of its capability, the margin should be bought deliberately rather than discovered during production. A measurement taken at the wrong point of the process describes the wrong thing, however carefully it is made.
A parameter that is set once and never re verified drifts, and the drift is usually discovered by a defect rather than by the record. The cost of verification is small compared with the cost of a field failure, and it is paid at a point where the product can still be corrected.
A record that identifies the operator, the date and the settings is worth more than a record that identifies only the result. A result that cannot be reproduced is not a result, and reproducibility should be demonstrated rather than assumed.
Verification and Records
On a design of this kind, tolerance is the item that decides how the rest of the board is arranged. Where the supplier and the user both measure the same property, they should agree on the method before the first delivery. Documentation exists so that a person who was not present can reproduce the work and reach the same conclusion.
The tooling, the material and the profile form one system, and a change to any of them should be assessed against the other two before it is released.
Points to Confirm at First Article
On a design of this kind, tolerance is the item that decides how the rest of the board is arranged. The first article confirms that the setup matches the intent, and it is the cheapest point at which a wrong setup can still be corrected. The environment around the process, including temperature, humidity and cleanliness, sets limits on what the process can hold.
Can the printer align without fiducials? It can use the board edge, and the accuracy that gives is lower and the repeatability depends on the panel singulation.
Is a two fiducial alignment enough? It is for a small board and it is not for a large one, where the rotation between the two points accumulates.
What does gopcb provide for print alignment? We provide fiducials with a clear area and three of them on a large board, alignment measured rather than judged, pads sized to absorb the alignment tolerance, verification at the start of the run and after a support change, and deposits measured against the target through the run.