SMT Process Audit Checklist
An audit finds the gap between the documented process and the one that is actually running, and on a mature line those two are never identical. The value of the audit is in closing the gap while the knowledge of why it opened is still available.
A checklist is the tool for that, and it has to be specific enough to detect a real deviation and short enough that it is completed honestly. A checklist that takes a day to fill in is completed once and then abandoned.
Scope and Frequency
The audit should cover the stations where a deviation produces a defect that escapes: paste storage and printing, placement, reflow, inspection and cleanliness. The remaining stations are audited at a lower frequency or by exception.
The frequency should reflect the stability of the process, with a monthly cycle for a line that is stable and a weekly one after a change or a yield event. The schedule should be published so that it is not treated as an interruption.
Paste and Printing Checks
The paste records should show the jar identity, the thaw time, the open time and the stirring routine, and the actual practice should match the record. A jar with no recorded open time is an immediate finding.
The printing checks cover the stencil condition, the cleaning cycle, the squeegee condition and the printer parameters against the product recipe. A parameter that has been adjusted locally without a record is the most common finding at this station.
Placement Machine Checks
The placement audit looks at the feeder setup against the programme, the nozzle condition, the vision settings and the calibration status. The checks that matter most are the ones that can be changed by an operator under pressure.
A feeder that is loaded with the wrong reel and programmed correctly will still produce a defect, so the physical setup should be verified by a person rather than by the software alone.
Reflow and Profile Records
The reflow audit compares the profile in use with the one in the product record, and it checks that the oven has been profiled since the last change of a heater, a blower or a conveyor. An oven that has not been profiled since a maintenance visit is a finding.
The records should include the atmospheric condition where nitrogen is used, since the gas supply is another variable that can change without a parameter being touched.
Inspection and its Programme
The inspection audit checks the programme revision, the limits and the false call rate, and it reviews a sample of rejected boards to confirm that the calls were correct. A station that is being ignored by the operators will show a very low reject rate.
The escape rate should be reviewed at the same time, since it is the measure that reveals whether the inspection is effective rather than merely busy. This is the same judgement described for judging board quality.
ESD and Handling
The static audit checks the wrist straps, the mats, the flooring and the ionisers, and it observes the handling practice at the stations where boards are moved. The observation is the part that catches the rule that is understood and not followed.
Packaging materials should be checked as well, since a substitution made by the warehouse can remove the protection without anyone on the line noticing.
Documentation and Traceability
The audit should sample a finished board and follow its record back to the paste lot and the profile. A record that cannot be retrieved is a finding even if the process is correct, because it removes the ability to contain a future problem.
The revision control of the work instructions should be reviewed at the same time, since an old instruction on the line is worse than no instruction.
Findings, Actions and Closure
Each finding should have an owner, a date and a verification method, and the closure should be checked at the next audit. A finding that is closed by a statement rather than by evidence will reappear.
The number of open findings is a useful measure of the factory’s responsiveness, and it should be reviewed by management rather than by the auditor alone.
Using the Audit to Improve
The audit is not only a compliance tool. The observations it collects, taken across several cycles, show which parts of the process are drifting and which instructions are unrealistic.
Where an instruction is routinely ignored, the instruction is usually wrong rather than the operator. Correcting it is a process improvement, and it is the outcome that a good audit programme is designed to produce.
Additional Considerations for This Build
Practical attention to process audit pays for itself here, because it decides whether the finished board behaves as the drawing intended. Where the requirement is not stated on the fabrication drawing or in the assembly notes, the shop has to assume a default, and that default is rarely the value the design was simulated with. Stating process audit explicitly, together with the tolerance that applies, removes the assumption and keeps the result predictable from batch to batch.
Process Control and Verification
On a design of this kind, process audit is the item that decides how the rest of the board is arranged. A stack-up that is drawn rather than described removes most of the ambiguity from a quotation, and it lets the fabricator price the board against the dielectric and copper weights that will actually be used. Where the requirement is not written down, the shop supplies its own default, and the default is chosen for the process rather than for the design.
The measurements that matter are the repeatable ones: conductor width and spacing, annular ring, finished hole size, plating thickness and surface finish are all verifiable on a coupon that travels with the panel. Running a first article through the same checks as the production panel confirms that the two agree, and that comparison is the cheapest form of process control available at prototype stage.
Keeping a sample from the panel turns a dispute into a measurement, because the same coupon can be re-examined by both parties without rebuilding the batch.
Related reading: our fabrication notes, board quality and design release notes cover the same ground.
Process Control and Verification
On a design of this kind, process audit is the item that decides how the rest of the board is arranged. A stack-up that is drawn rather than described removes most of the ambiguity from a quotation, and it lets the fabricator price the board against the dielectric and copper weights that will actually be used. Where the requirement is not written down, the shop supplies its own default, and the default is chosen for the process rather than for the design.
A first article check confirms that the process and the drawing agree on the points listed above, and that the coupon data supports the values used in the design.
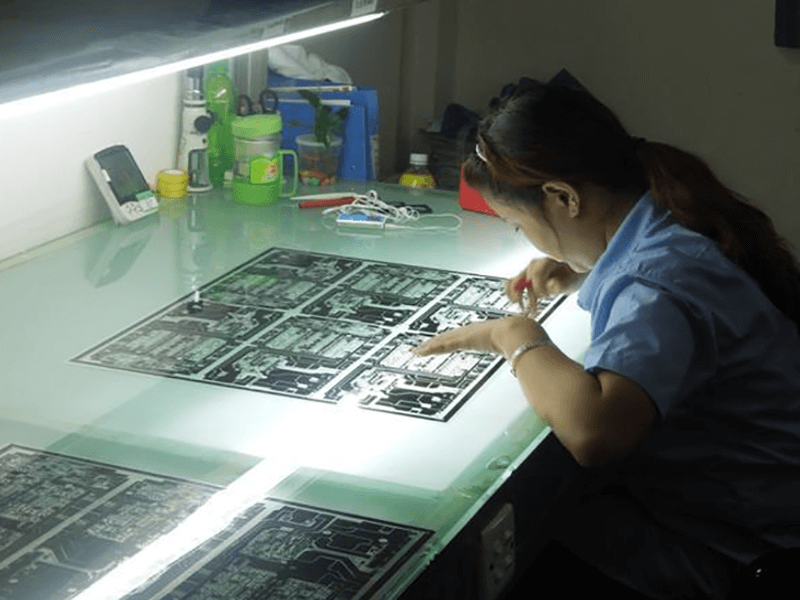
Where a measurement falls outside the expected window, the sample is retained so that the cause can be established before the balance of the batch is released.
A first article check confirms that the process and the drawing agree on the points listed above, and that the coupon data supports the values used in the design.
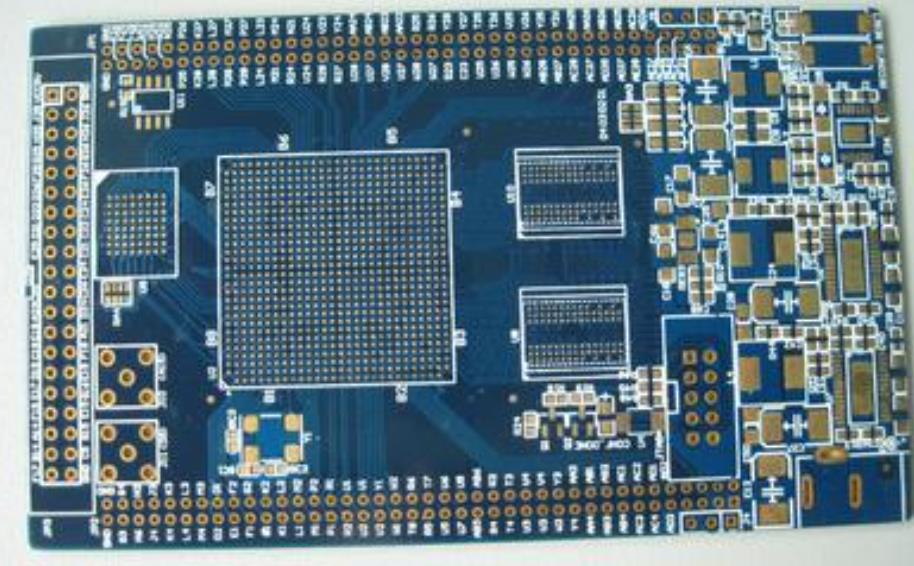
Where a measurement falls outside the expected window, the sample is retained so that the cause can be established before the balance of the batch is released.
FAQ
Who should perform the audit? Someone with process knowledge who does not work on the line being audited, so that the observation is independent and informed.
Should the audit be announced? A mix is best: an announced audit verifies the records, while an unannounced walk verifies the practice.
How many findings is normal? A mature line should produce few, and a sudden increase usually reflects a change in the process rather than a change in the auditor.
Can the checklist replace the process specification? No. The checklist verifies that the specification is being followed, and it is written from it.