Solder Mask Damage and Its Disposition
Solder mask is a polymer coating and it is damaged by the same things that damage a coating: an edge, a tool, a chemical and a temperature. The damage is usually cosmetic and it becomes functional when it exposes copper or when it opens a path between two conductors.
How the Mask Is Damaged
The common causes are a board slid across another, a fixture that grips the surface, a probe that presses through, and a chemical that attacks the mask during a later process. Each leaves a different mark and each has a different correction.
The cause is worth identifying, because a mark that is caused by a fixture reappears on every board that fixture touches. Our board quality notes describe how the damage is judged.
Damage That Exposes Copper
A scratch that reaches the copper removes the protection and leaves an exposed surface that can corrode or bridge. The acceptance is written around whether copper is exposed rather than around the size of the mark.
A mark that removes the mask over a plane is usually acceptable and one that crosses between two nets is not. The distinction requires the inspector to know the layer beneath, which is why the check is done against the artwork. Our first pass yield notes describe how the resulting failures appear in the data.

A small area of exposed copper can be repaired with a touch up material that cures in place, and the repair has to be cured and inspected like the original coating. A repair over a fine pitch area is usually not attempted, because the material spreads.
The repair record matters, because a repaired board is a different population from one that is not. Where a board carries several repairs, the decision moves from repair to scrap.
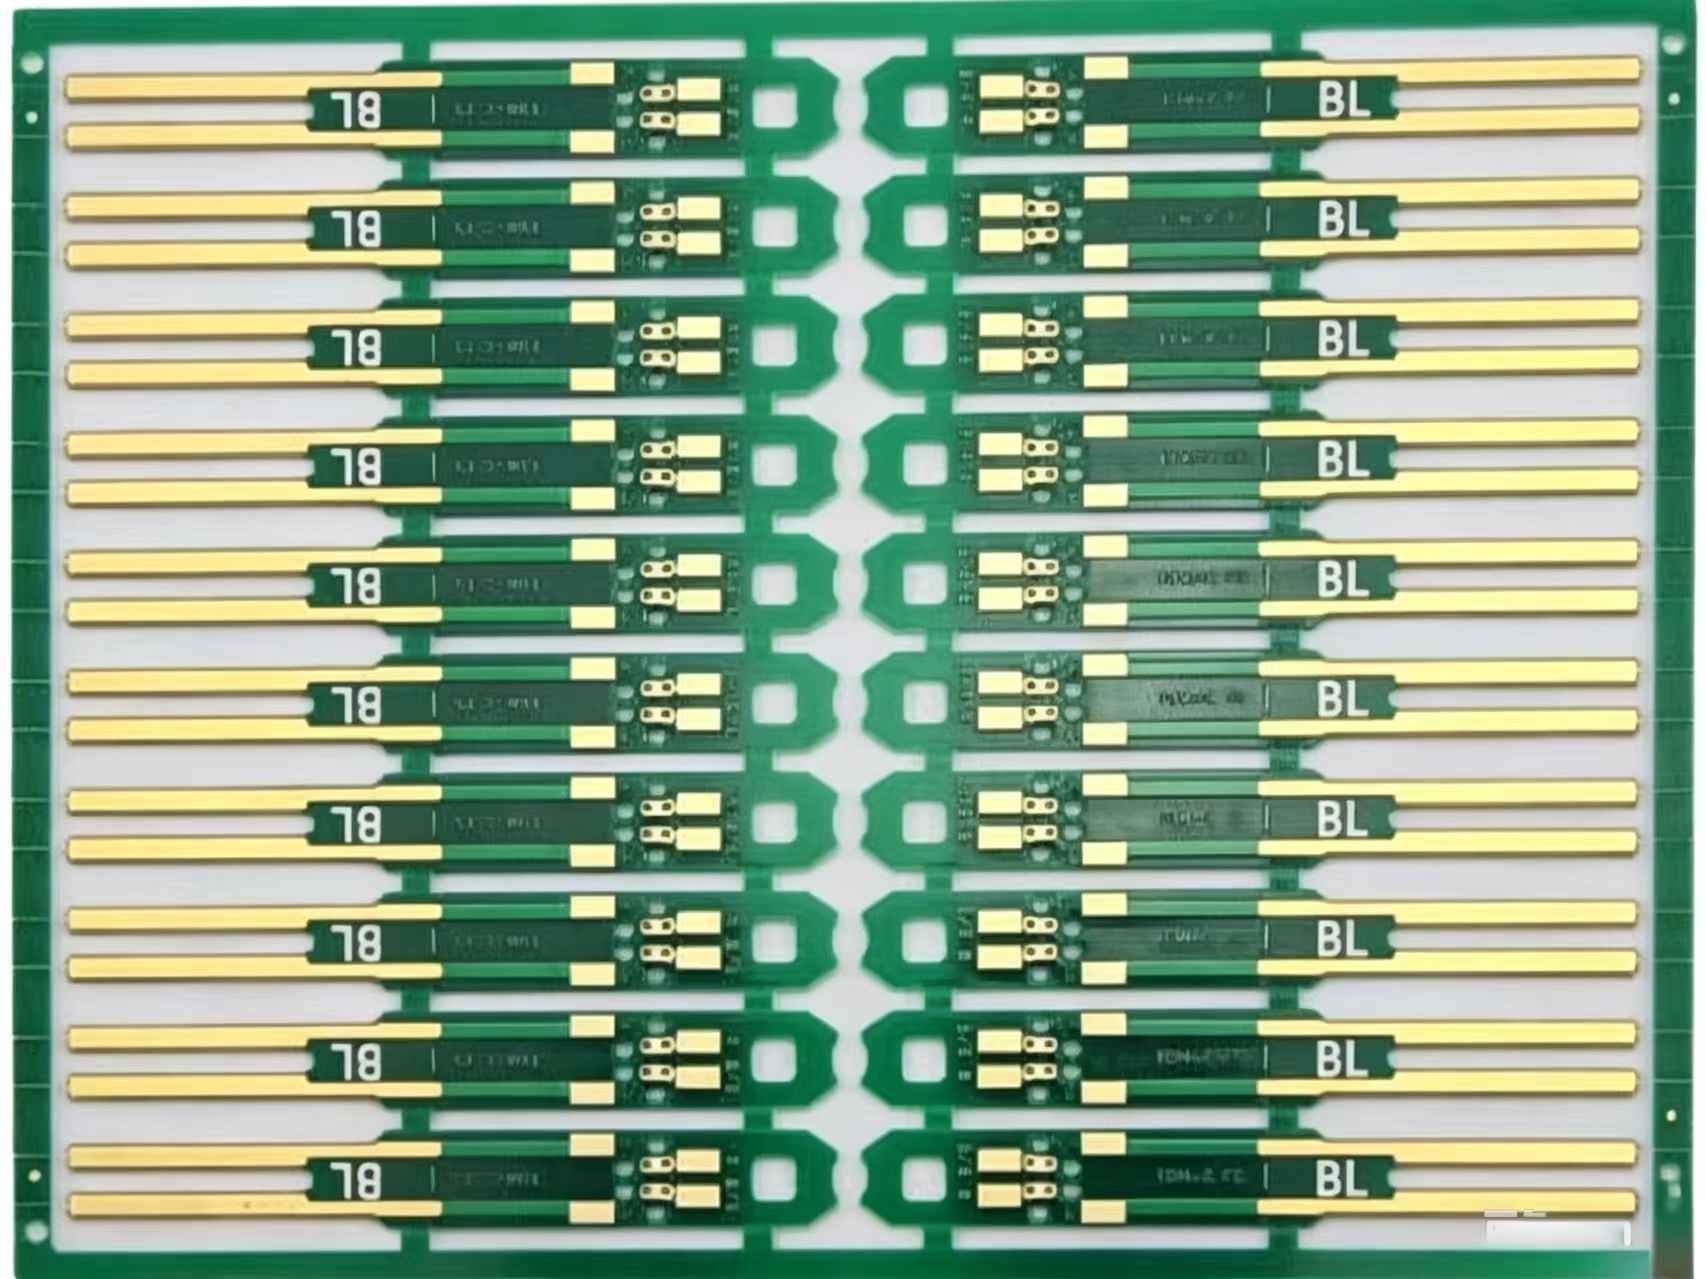
The depanelling step, the fixture in the assembly line, the test probes and the packing are the four places where most of the damage happens. Each has a control that is a handling rule rather than an equipment purchase.
The test probes are the one that is often overlooked, because the mark they leave is expected. A probe that cuts through the mask leaves a site that corrodes later, and the tip geometry is the control.
The acceptance is written as a set of classes with a disposition for each: accept, touch up, scrap. A class without a disposition becomes an accepted class in practice.
The classes are defined by what is underneath the damage rather than by the appearance. That is what makes the rule reproducible between inspectors. Our joint criteria notes describe the standard that the rule is applied alongside.
Prevention is handling, and the measures are racks that keep the surfaces apart, fixtures that grip the edges rather than the faces, probe tips that mark rather than cut, and packaging that does not shed.
Those four are cheap relative to the defects they prevent, and each is a rule rather than a purchase. Reviewing the fixture is where a shop usually finds the largest improvement practically available.
Acceptance and Its Evidence
On a design of this kind, handling is the item that decides how the rest of the board is arranged. Sampling is a compromise between cost and confidence, and the sample size should follow from the failure rate that has to be detected. Where a decision is made by judgement, a boundary sample makes the judgement repeatable between operators and between shifts.
Where a process is at the edge of its capability, the margin should be bought deliberately rather than discovered during production. A record that identifies the operator, the date and the settings is worth more than a record that identifies only the result.
A measurement taken at the wrong point of the process describes the wrong thing, however carefully it is made. Where the supplier and the user both measure the same property, they should agree on the method before the first delivery.
A parameter that is set once and never re verified drifts, and the drift is usually discovered by a defect rather than by the record. The first article confirms that the setup matches the intent, and it is the cheapest point at which a wrong setup can still be corrected.
The cost of verification is small compared with the cost of a field failure, and it is paid at a point where the product can still be corrected. Documentation exists so that a person who was not present can reproduce the work and reach the same conclusion.
The acceptance criteria should be written before the work starts, so that the decision is made by the specification rather than by the person inspecting. The environment around the process, including temperature, humidity and cleanliness, sets limits on what the process can hold.
Checks Before Release
On a design of this kind, handling is the item that decides how the rest of the board is arranged. A change that is not recorded is a change that cannot be explained when the result moves, which is why the record is part of the process. Where the process window is narrow, the measurement resolution has to be better than the window, or the data cannot distinguish a good part from a marginal one.
A result that cannot be reproduced is not a result, and reproducibility should be demonstrated rather than assumed. Handling between operations is part of the process, and the damage it causes is often attributed to the operation that preceded it.
The checks that matter are the ones performed on the product rather than on a sample kept for the purpose, because a coupon that travels with the panel is the only evidence about that panel. Consumables have a life measured in cycles, and the replacement point should come from the measurement rather than from a failure.
The tooling, the material and the profile form one system, and a change to any of them should be assessed against the other two before it is released.
Verification and Records
On a design of this kind, handling is the item that decides how the rest of the board is arranged. Where an operation cannot be verified afterwards, it has to be controlled during the operation, and that control has to be visible in the record. The narrowest feature on the board usually sets the process window for the whole product, so it deserves the closest attention at review.
Where a requirement can be measured, it should be measured at the point of manufacture and recorded against the board or the lot it applies to.
Is a scratch on the mask always a defect? It is where the copper is exposed or where two nets are connected. A mark over a plane is usually accepted.
Can a repair be as good as the original? It can be adequate where the area is small and it is not equivalent to an undamaged coating.
What does gopcba provide for mask damage? We provide acceptance classes defined by what is beneath the damage, a disposition for each class, repair materials and cure verified in place, repairs recorded per board, and prevention through racks, edge gripping fixtures and probe tip selection.