




How to Judge PCB Quality Before and After Assembly
PCB quality is bought on price and judged afterwards, and the two are not unrelated. A supplier that quotes far below the market is usually reducing something, whether that is material grade, process time or inspection. Knowing what to examine, both on a sample and in the documentation, turns a subjective judgement into a list of checkable items.
Appearance Is Evidence, Not Proof
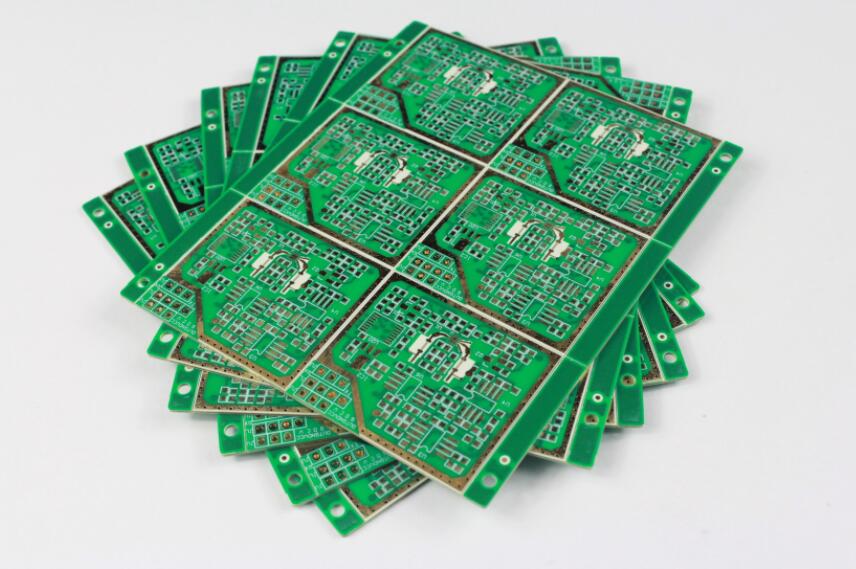
The first thing to examine is the surface. The solder mask should be even in colour and complete, without thin patches or areas where the copper beneath shows through. A mask that looks washed out or has skipped areas usually indicates that the ink was applied too thinly or the cure was incomplete, and both of those affect how the board performs in assembly.
Dimension is the second check. Measure the board thickness and compare it against the specification, and check that the outline matches the drawing within tolerance. On a board that will be assembled by machine, an outline that is outside tolerance will not position correctly, and an incorrect thickness will affect connectors, standoffs and the fit inside the enclosure.
The Copper and the Joints
Quality is visible in the copper. Line width, line thickness and spacing should match what was specified, because a conductor that is thinner than specified will run hotter than the design assumed and a spacing that is narrower than specified reduces the margin against breakdown and bridging. Where the assembly is being inspected as well as the bare board, examining the joints for wetted fillets, correct solder volume and absence of bridging gives an immediate indication of process control.
Copper adhesion is worth testing on a sample. A pad that lifts when solder is applied, or a mask edge that peels, indicates a surface preparation problem at the fabricator. This is one of the few checks that reveals a process issue before it becomes a field failure.
Documentation and Traceability
A supplier that provides a certificate of compliance with the material and the construction is easier to trust than one that provides only an invoice. The documentation should state the laminate, the copper weight, the surface finish and the results of any electrical test performed. Where impedance control was specified, the measurement result from the coupon belongs with the delivery.
Traceability matters when something goes wrong. A batch that can be traced to a panel and a date is one that can be investigated; a batch that cannot is one that has to be scrapped. For products with a long field life, this is worth specifying at the ordering stage rather than after a failure.

What the Material Specification Hides
Much of the cost reduction in a cheap board is invisible. Laminate with a lower glass transition temperature behaves differently when it is soldered, and a board that is acceptable on the bench may delaminate after a few reflow cycles. Copper thickness at the low end of the tolerance affects current capacity and impedance. A surface finish chosen to minimise cost may have a short storage life, which turns into a soldering problem months later.
The practical response is not to avoid low-cost suppliers but to specify what matters. State the laminate class and the copper weight, specify the finish and its storage expectation, and require the electrical test. A supplier that cannot meet those requirements at the quoted price will either decline or adjust the price, and both outcomes are better than discovering the compromise after the boards are assembled.
Judging a Board After Assembly
Post-assembly checks follow the same logic. Look for signs of thermal damage, particularly on connectors and on electrolytic capacitors near heat sources. Check that the solder fillets on through-hole parts are complete and concave rather than balled. Confirm that no component has shifted during reflow, and that the markings on the mask have not been obscured. A quick pass under magnification finds the defects that a functional test does not.
Our solder defect notes describe the faults that account for most failures, the laminate material properties page covers the parameters that a cheap material compromises, and the fabrication notes guidance explains how to specify them so that the supplier is accountable for them.
Where Quality Problems Actually Come From
Most quality complaints trace back to one of four causes, and knowing which one is involved determines the remedy. The first is a specification that was never stated, so the fabricator optimised for cost and the customer expected something else. The second is a design that asks for geometry the process cannot hold consistently, such as an annular ring that is at the limit of the registration tolerance. The third is a genuine process excursion, where the parameters drifted and the boards should never have shipped. The fourth is handling and storage after delivery, where an oxidised surface or a warped panel creates a defect that the fabricator never produced.
Separating those four is the purpose of a structured incoming inspection. Measure the geometry against the specification, compare the appearance against the sample that was approved, review the test data that accompanied the shipment, and record the storage conditions from delivery to use. A defect that appears on every board from a batch points to the first two causes; a defect that appears on some boards from the batch points to a process excursion; a defect that appears after a period in storage points to the fourth. The diagnosis follows from the pattern, and the corrective action follows from the diagnosis.
The Cost of Skipping the Check
Incoming inspection has a reputation for being unnecessary when a supplier is trusted, and it is true that a mature relationship needs less of it. The cost of skipping it is concentrated in the cases where something has changed: a new laminate supplier, a revised stack-up, a new surface finish, or a production run that was accelerated to meet a delivery date. Those are precisely the situations in which a defect is likely and in which it will propagate into an assembly line before it is noticed.
A short checklist applied to a sample from each shipment is enough to catch the majority of problems. The design release checklist covers the specification side of the same question, and the cost reduction material explains which design decisions are worth holding firm on.
FAQ
Is a darker or lighter board colour a sign of quality? Colour itself is not a quality indicator, but a mask that is uneven, patchy or incomplete is. The colour is chosen partly for inspection contrast, and different finishes and mask systems produce different appearances. What matters is consistency across the panel: a batch in which the colour varies from board to board indicates a process control problem.
Can board quality be judged without destructive testing? Most of it can. Appearance, dimensions, copper geometry, documentation and electrical test results can all be checked without damaging the boards. Copper adhesion and laminate thermal performance are best confirmed by destructive testing on a sample, which is why a sample from each batch is the recommended approach rather than testing the boards that will be shipped.
What does gopcb provide with each order? We supply the test results for the electrical and, where applicable, impedance checks, together with the material and construction details that the design specified. Where a customer wants a qualification sample for their own destructive testing, we can include one, which allows the acceptance criteria to be verified against the board rather than assumed.



1 Comment
Conformal Coating Application and Masking Methods
[…] a field failure back to a specific production run and supports continuous improvement. A simple process audit that checks cleanliness, mixing ratio, thickness, and cure on a sample each shift prevents most […]