Process Qualification and Validation for a New Assembly Line
A new line, a new machine or a new process is qualified before it is used for production. Qualification is the evidence that the process produces what the drawing specifies, and it is often reduced to a run of boards that happened to pass.
What Qualification Has to Show
The qualification must show that the process meets the specification at the nominal setting and that it still meets it at the edges of the normal variation.
A run at the nominal setting shows the first. The second requires deliberately varying the inputs, which is what separates a qualification from a trial. Our manufacturability review notes describe the requirements the process has to meet.
Installation and Operational Checks
The installation check confirms the machine is installed as intended: the services, the calibration, the safety interlocks and the software version.
The operational check confirms each function works. Both are often documented by the supplier, and both should be verified by the user rather than accepted. Our fabrication notes notes list the records that should be kept.
Design of Experiments
A designed experiment varies several inputs in a planned pattern and it shows both the effect of each and the interaction between them. The interaction is what a one at a time approach cannot see.
The inputs that matter most on a soldering process are the temperature, the time, the paste volume and the atmosphere. The response is the joint quality and the defect rate. Our profile notes describe the measurement of one of them.
Establishing the Window
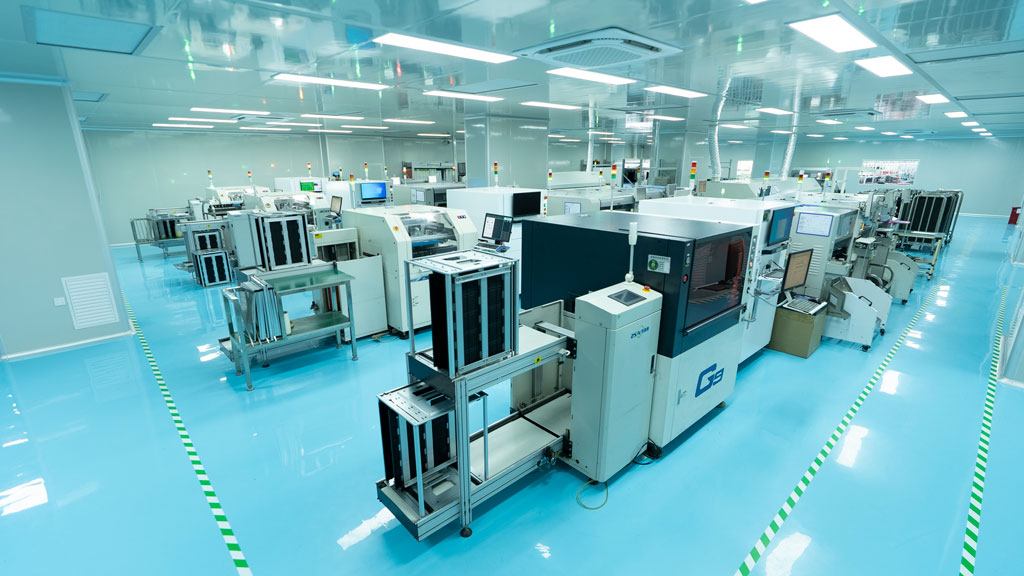
The experiment produces a response surface, and the window is the region inside which the response is acceptable. The process should be set at the centre of that region rather than at the best measured point.
Setting at the edge of the window gives the best result on the day and no margin for the drift that follows. Our thermal mass notes describe the variation across a board that the window must contain.
Verification Runs
The verification run confirms the window at the centre setting over a period long enough to include a shift change and a material change.
The number of boards should be enough to establish the defect rate, which is usually larger than a qualification budget allows. The run should be reported with the confidence it provides. Our sampling notes describe how the size is set.
Ongoing Control
After qualification, the process needs a control that detects a drift before it leaves the window. The control is a measured parameter and a limit, not an instruction to work carefully.
The parameter should be one that responds to the inputs that matter, such as the deposit volume or a profile measurement. Our paste inspection notes describe one that is often used.
Re-qualification
A change to the machine, the material or the product invalidates part of the qualification. The extent should be decided from what the change affects rather than from a rule.
The decision and its basis should be recorded, so that a later reader can see what was and was not re-tested. Our change control notes describe how the record is kept.
Additional Considerations for This Build
Practical attention to process window pays for itself here, because it decides whether the finished board behaves as the drawing intended. Where the requirement is not stated on the fabrication drawing or in the assembly notes, the shop has to assume a default, and that default is rarely the value the design was simulated with. Stating process window explicitly, together with the tolerance that applies, removes the assumption and keeps the result predictable from batch to batch.
Process Control and Verification
On a design of this kind, verification run is the item that decides how the rest of the board is arranged. Where the requirement is not written down, the shop supplies its own default, and the default is chosen for the process rather than for the design. The measurements that matter are the repeatable ones: conductor width and spacing, annular ring, finished hole size, plating thickness and surface finish are all verifiable on a coupon that travels with the panel.
Running a first article through the same checks as the production panel confirms that the two agree, and that comparison is the cheapest form of process control available at prototype stage. Keeping a sample from the panel turns a dispute into a measurement, because the same coupon can be re-examined by both parties without rebuilding the batch.
Reviewing the design before the data is released is cheaper than correcting it after the panel is in the tank, because every step downstream inherits the decision made at the front end. Documenting the assumption is part of the design work, and a short note on the drawing prevents a question that would otherwise arrive a day later and cost a day of schedule.
The process window is set by the narrowest step in the flow, so an improvement anywhere else shows up as margin rather than as yield until that step is addressed. A short note on the drawing about handling, storage or packaging is often worth more than an extra decimal place on a tolerance.
Process Control and Verification
On a design of this kind, verification run is the item that decides how the rest of the board is arranged. Where the requirement is not written down, the shop supplies its own default, and the default is chosen for the process rather than for the design. The measurements that matter are the repeatable ones: conductor width and spacing, annular ring, finished hole size, plating thickness and surface finish are all verifiable on a coupon that travels with the panel.
Running a first article through the same checks as the production panel confirms that the two agree, and that comparison is the cheapest form of process control available at prototype stage. Keeping a sample from the panel turns a dispute into a measurement, because the same coupon can be re-examined by both parties without rebuilding the batch.
Process Control and Verification
On a design of this kind, verification run is the item that decides how the rest of the board is arranged. Where the requirement is not written down, the shop supplies its own default, and the default is chosen for the process rather than for the design. The measurements that matter are the repeatable ones: conductor width and spacing, annular ring, finished hole size, plating thickness and surface finish are all verifiable on a coupon that travels with the panel.
A first article check confirms that the process and the drawing agree on the points listed above, and that the coupon data supports the values used in the design.
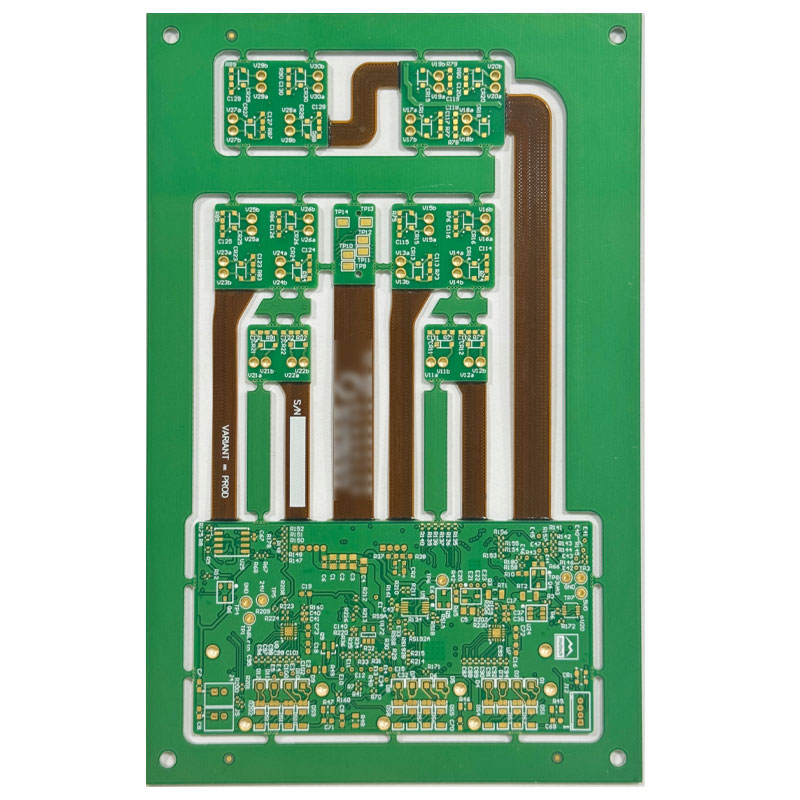
Where a measurement falls outside the expected window, the sample is retained so that the cause can be established before the balance of the batch is released.
FAQ
Is a successful production run a qualification? It shows the process worked at the setting used. It does not show the margin, which is what the qualification is for.
How many boards are needed? Enough to establish the rate that matters and to cover the variation that occurs within a run, such as a shift change.
What does gopcb provide for process qualification? We provide installation and operational verification, designed experiments covering the interactions between inputs, a window established with the process set at its centre, verification runs that include material and shift changes, an ongoing control with a measured parameter and limit, and recorded re-qualification decisions.