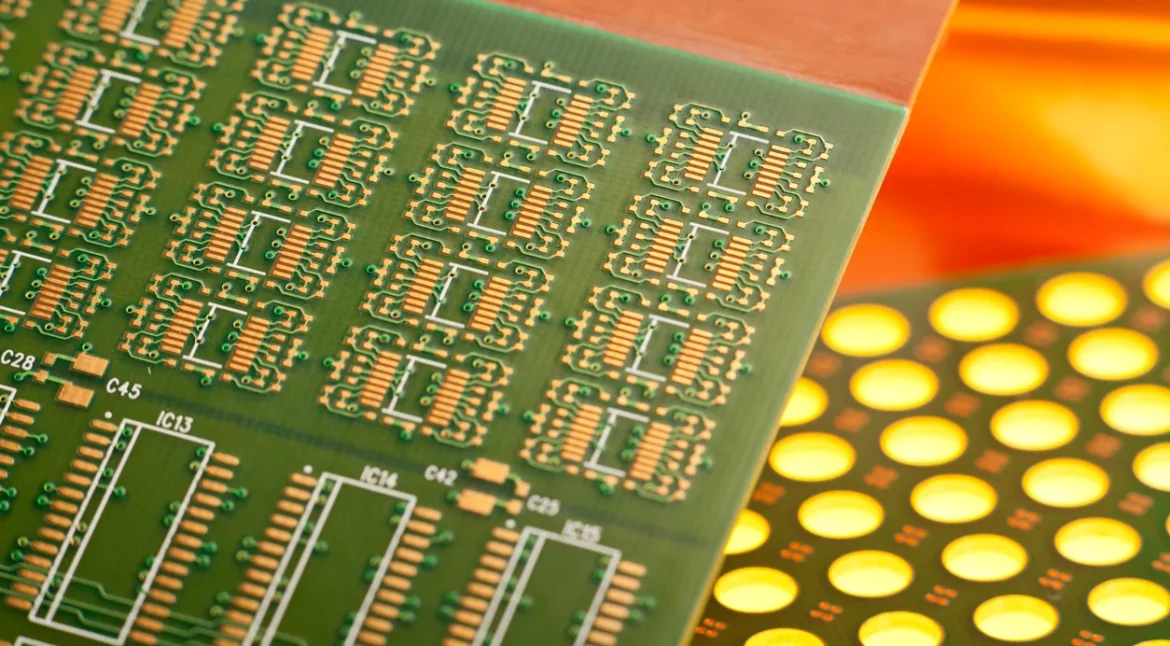
Reflow of Assemblies With Mixed Thermal Mass
A board that carries a heavy connector, a thick copper plane and a small chip component on the same side does not heat evenly. The profile that satisfies one of them will not satisfy the other, and the compromise decides the yield.
Why Thermal Mass Varies
The copper under a pad conducts heat away from the joint. A pad connected to a plane through a wide thermal relief is a heat sink, while a pad on a signal trace is not.
The component mass matters in the same way. A connector body absorbs heat and releases it slowly, so the joint under it lags the joint on a small part beside it.
Measuring the Difference
Thermocouples should be placed at the extremes rather than at the average. The small part and the heavy part are the ones whose curves decide the window.
The difference between them should be written down. Where the difference exceeds the process window of the paste, the board cannot be reflowed in one pass without a change to the design or the process. Our profile notes describe how the measurement is arranged.
Design Measures
The plane connections under a small component can be relieved so that the pad does not conduct heat away as quickly. The relief is a thermal design decision that also affects the electrical performance.
Where the relief cannot be used, the plane can be thieved or slotted near the pad, or the pad can be enlarged so that the heat has to travel further to escape. Our copper balance notes describe the patterns that are used.
Process Measures
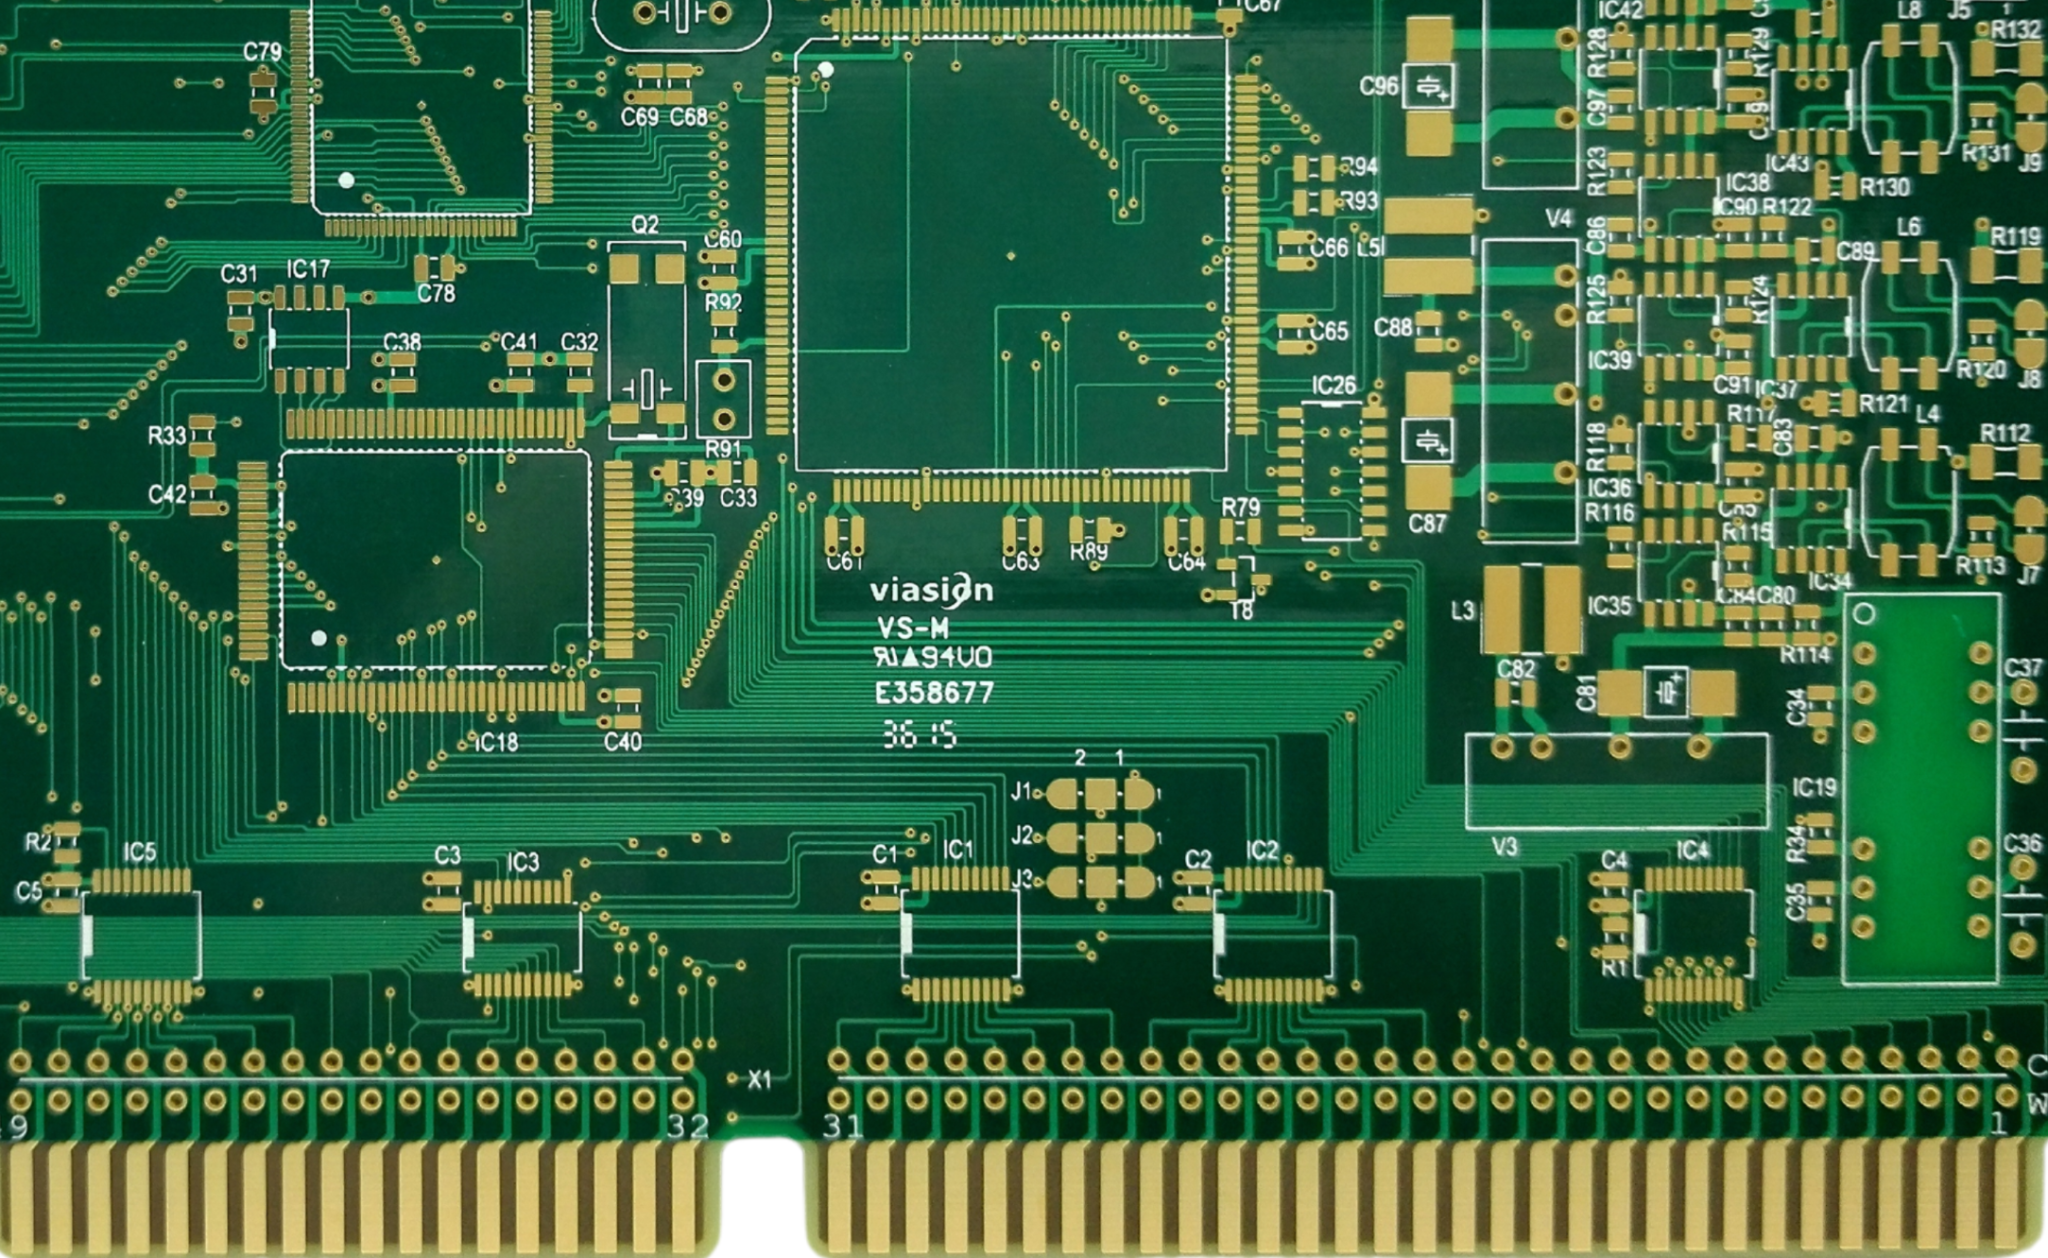
The soak zone is where the difference between the parts is reduced. A longer soak at a lower temperature lets the heavy part catch up before the ramp to reflow.
The soak must not be so long that the flux is exhausted before the peak. The window is bounded on both sides, and where the two limits meet, the board needs a design change rather than a profile change. Our paste notes describe the flux behaviour.
Fixtures and Carriers
Where the board is thin or the panel is flexible, a carrier holds it flat and adds thermal mass that also evens the heating. The carrier should be designed for the profile, not chosen from a catalogue.
A carrier with a large cut-out under a heavy part changes the local heating again, so its geometry should be part of the profiling exercise.
Two Stage Processes
Where the difference cannot be closed, the assembly can be processed in two stages with the temperature sensitive work done in the second. That requires components that can take the first pass, which is a selection constraint.
The alternative is to use a lower temperature alloy for the second stage, which introduces the mixed alloy considerations. Our mixed alloy notes describe the limits.
Verification
The verification is the profile on the real assembly, the joint appearance on both the heavy and the light parts, and the defect rate by component type.
A defect concentrated on one component type or one area of the board points at the thermal difference rather than at the paste or the placement. Our quality notes describe how the result is recorded.
Process Control and Verification
On a design of this kind, profile is the item that decides how the rest of the board is arranged. Where the requirement is not written down, the shop supplies its own default, and the default is chosen for the process rather than for the design. The measurements that matter are the repeatable ones: conductor width and spacing, annular ring, finished hole size, plating thickness and surface finish are all verifiable on a coupon that travels with the panel.
Running a first article through the same checks as the production panel confirms that the two agree, and that comparison is the cheapest form of process control available at prototype stage. Keeping a sample from the panel turns a dispute into a measurement, because the same coupon can be re-examined by both parties without rebuilding the batch.
Reviewing the design before the data is released is cheaper than correcting it after the panel is in the tank, because every step downstream inherits the decision made at the front end. Documenting the assumption is part of the design work, and a short note on the drawing prevents a question that would otherwise arrive a day later and cost a day of schedule.
The process window is set by the narrowest step in the flow, so an improvement anywhere else shows up as margin rather than as yield until that step is addressed. A short note on the drawing about handling, storage or packaging is often worth more than an extra decimal place on a tolerance.
Process Control and Verification
On a design of this kind, profile is the item that decides how the rest of the board is arranged. Where the requirement is not written down, the shop supplies its own default, and the default is chosen for the process rather than for the design. The measurements that matter are the repeatable ones: conductor width and spacing, annular ring, finished hole size, plating thickness and surface finish are all verifiable on a coupon that travels with the panel.
Running a first article through the same checks as the production panel confirms that the two agree, and that comparison is the cheapest form of process control available at prototype stage. Keeping a sample from the panel turns a dispute into a measurement, because the same coupon can be re-examined by both parties without rebuilding the batch.
Reviewing the design before the data is released is cheaper than correcting it after the panel is in the tank, because every step downstream inherits the decision made at the front end.
Process Control and Verification
On a design of this kind, profile is the item that decides how the rest of the board is arranged. Where the requirement is not written down, the shop supplies its own default, and the default is chosen for the process rather than for the design. The measurements that matter are the repeatable ones: conductor width and spacing, annular ring, finished hole size, plating thickness and surface finish are all verifiable on a coupon that travels with the panel.
Running a first article through the same checks as the production panel confirms that the two agree, and that comparison is the cheapest form of process control available at prototype stage.
Process Control and Verification
On a design of this kind, profile is the item that decides how the rest of the board is arranged. Where the requirement is not written down, the shop supplies its own default, and the default is chosen for the process rather than for the design. The measurements that matter are the repeatable ones: conductor width and spacing, annular ring, finished hole size, plating thickness and surface finish are all verifiable on a coupon that travels with the panel.
A first article check confirms that the process and the drawing agree on the points listed above, and that the coupon data supports the values used in the design.
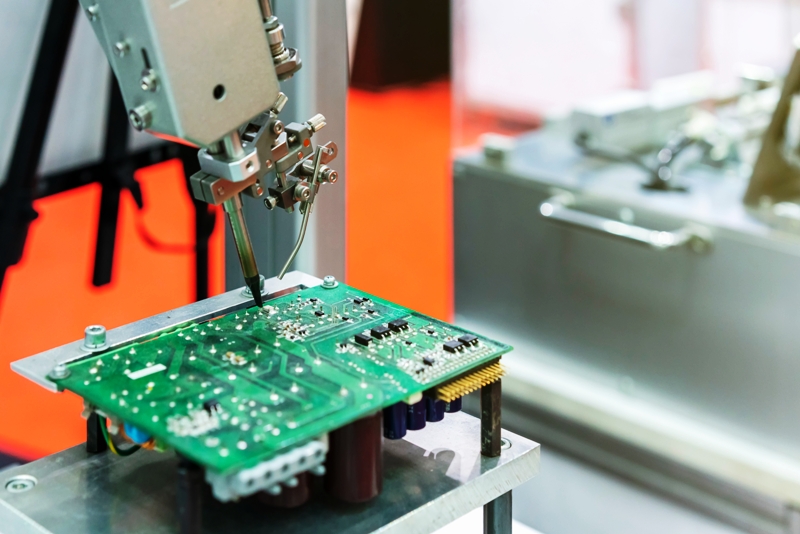
Where a measurement falls outside the expected window, the sample is retained so that the cause can be established before the balance of the batch is released.
FAQ
Can one profile serve a mixed board? Often yes, if the difference between the coldest and the hottest joint fits inside the paste window. Where it does not, the design has to change.
Does a slower conveyor fix it? It reduces the difference and it also exposes every joint to more time at temperature, which can damage parts and exhaust the flux.
What does gopcb provide for thermal mass control? We provide thermocouple placement at the extremes rather than the average, measured differences across the assembly, plane relief and thieving design, soak profile development within the flux window, carrier design that supports and evens the heating, and defect analysis by component type.