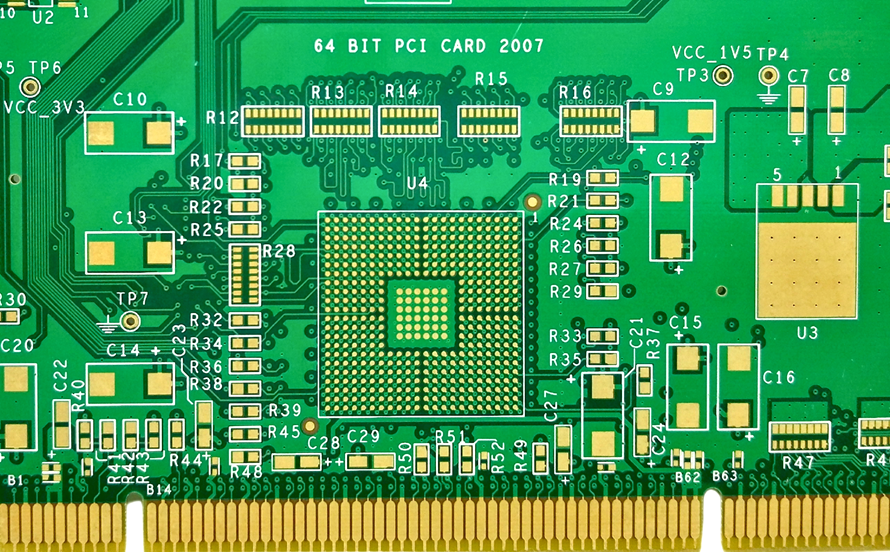
Sampling Plans for Inspection and Test
Inspection is a sample of what was built, and a sample is only useful if it is large enough and taken in the right place. A sampling plan that is chosen by habit gives a figure that looks like control and is not.
What Sampling Can Show
A sample can show the condition of the process at the time it was taken. It cannot show the condition of the units that were not sampled, and it cannot show the condition of a process that changed after the sample.
That is why the sampling plan should be tied to the process control rather than used as a substitute for it. Our yield notes describe how the sample result is used together with the defect data.
Frequency and Trigger
The frequency can be periodic, event driven or both. A periodic plan catches a slow drift; an event driven plan catches a change that is already known to be significant.
The events that should trigger an inspection are a paste or alloy change, a stencil change, a machine setup, a profile change and the start of a shift. Our profile notes describe one of those events.
Sample Size and Confidence
The sample size follows from the defect rate that has to be detected and from the confidence that is required. A plan that samples a few units cannot detect a low rate defect however often it is repeated.
Where a defect is critical, the sample size is decided by the consequence rather than by the rate, and the inspection may become a full check. Our joint criteria notes describe how the classes are defined.

Where to Take the Sample
The sample should include the positions where the process is least favourable. On a reflow line that is the edge of the panel with the least copper, and on a stencil that is the smallest aperture.
A sample taken from the centre of the panel, where the conditions are best, gives a result that describes the centre of the panel. Our thermal mass notes describe the positions that differ.
Destructive and Non Destructive
A non destructive check can be applied to production units and returned to the line. A destructive check consumes units and must be planned as a cost.
The destructive checks are the ones that reveal the internal condition, so they are usually applied at a lower frequency and at the events that matter. Our microvia notes describe a cross section check.
Acting on the Result
A sample that fails should stop the process until the cause is established, because the units produced since the last acceptable sample are of unknown status.
The disposition of those units should be decided from the evidence rather than from the count, and the decision should be recorded. Our failure analysis notes describe how the cause is established.
Reviewing the Plan
The plan should be reviewed when the defect rate changes, when the process changes and when the consequence of a defect changes.
A plan that has not changed while the defect rate fell is a plan that is spending effort where it is no longer needed. Our manufacturability review notes describe where such a review belongs.
Process Control and Verification
On a design of this kind, disposition is the item that decides how the rest of the board is arranged. A short note on the drawing about handling, storage or packaging is often worth more than an extra decimal place on a tolerance. Where a value sits close to a process limit, the drawing should say so, since the shop can then open the process window rather than working to a nominal figure that carries no tolerance.
A stack-up that is drawn rather than described removes most of the ambiguity from a quotation, and it lets the fabricator price the board against the dielectric and copper weights that will actually be used. Where the requirement is not written down, the shop supplies its own default, and the default is chosen for the process rather than for the design.
The measurements that matter are the repeatable ones: conductor width and spacing, annular ring, finished hole size, plating thickness and surface finish are all verifiable on a coupon that travels with the panel. Running a first article through the same checks as the production panel confirms that the two agree, and that comparison is the cheapest form of process control available at prototype stage.
Keeping a sample from the panel turns a dispute into a measurement, because the same coupon can be re-examined by both parties without rebuilding the batch. Reviewing the design before the data is released is cheaper than correcting it after the panel is in the tank, because every step downstream inherits the decision made at the front end.
Process Control and Verification
On a design of this kind, disposition is the item that decides how the rest of the board is arranged. A short note on the drawing about handling, storage or packaging is often worth more than an extra decimal place on a tolerance. Where a value sits close to a process limit, the drawing should say so, since the shop can then open the process window rather than working to a nominal figure that carries no tolerance.
A stack-up that is drawn rather than described removes most of the ambiguity from a quotation, and it lets the fabricator price the board against the dielectric and copper weights that will actually be used. Where the requirement is not written down, the shop supplies its own default, and the default is chosen for the process rather than for the design.
The measurements that matter are the repeatable ones: conductor width and spacing, annular ring, finished hole size, plating thickness and surface finish are all verifiable on a coupon that travels with the panel.
Process Control and Verification
On a design of this kind, disposition is the item that decides how the rest of the board is arranged. A short note on the drawing about handling, storage or packaging is often worth more than an extra decimal place on a tolerance. Where a value sits close to a process limit, the drawing should say so, since the shop can then open the process window rather than working to a nominal figure that carries no tolerance.
Process Control and Verification
On a design of this kind, disposition is the item that decides how the rest of the board is arranged. A short note on the drawing about handling, storage or packaging is often worth more than an extra decimal place on a tolerance. Where a value sits close to a process limit, the drawing should say so, since the shop can then open the process window rather than working to a nominal figure that carries no tolerance.
A first article check confirms that the process and the drawing agree on the points listed above, and that the coupon data supports the values used in the design.
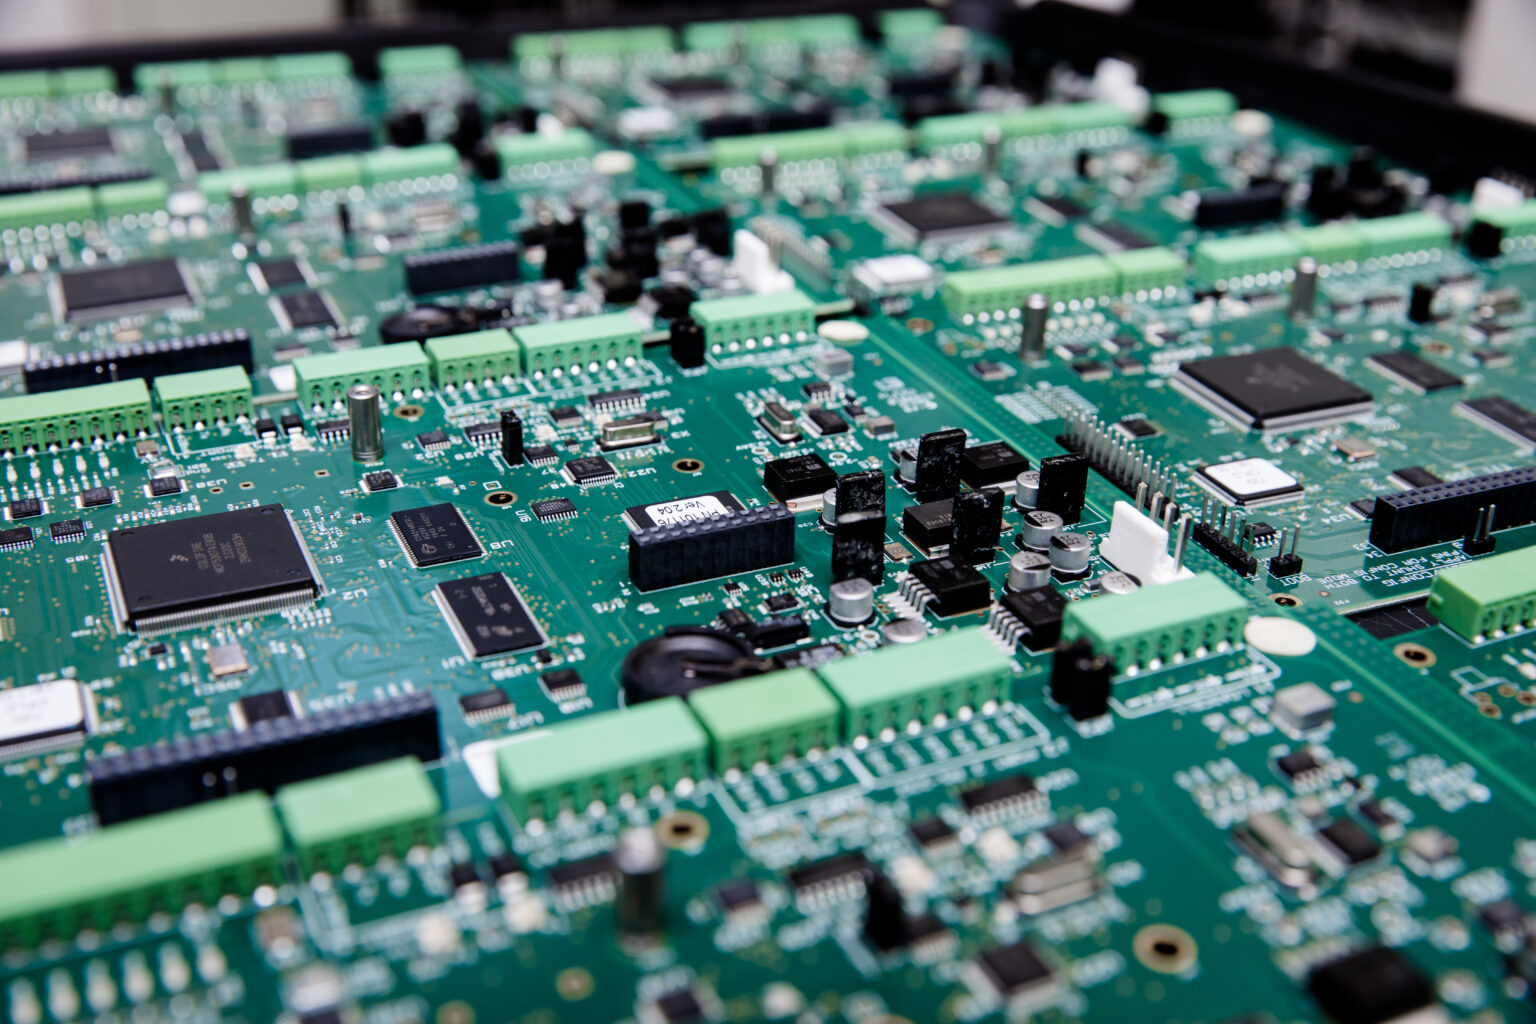
Where a measurement falls outside the expected window, the sample is retained so that the cause can be established before the balance of the batch is released.
FAQ
Is a periodic sample enough on its own? It is enough to catch a drift and it does not cover the units between samples. Process control is what covers them.
Should every board be inspected? Where the consequence of an escape is severe, yes. Where it is not, the cost of full inspection usually exceeds the cost of the escapes it prevents.
What does gopcb provide for sampling plans? We provide periodic and event driven inspection tied to the process, sample sizes derived from the rate to be detected and the consequence of escape, sampling at the least favourable positions, planned destructive checks, a defined stop and disposition rule, and a plan that is reviewed when the process or the product changes.