Press Fit Pin Hole Tolerance And Plating
A press fit connector is held in the board by friction alone. The pin is larger than the hole by a controlled amount, the pin deforms elastically as it enters, and the resulting contact pressure makes the electrical connection. There is no solder, so nothing can be reflowed and nothing can be repaired by reheating, and the entire joint depends on a hole tolerance and a plating thickness that have to be held together.
This article explains how a compliant pin works, how the hole diameter is determined, what the plating has to provide, and how the result is verified.
How A Compliant Pin Works
The pin has a shaped section, commonly a needle eye or a C section, that is wider than the finished hole. As the pin is pressed in, that section compresses, and the elastic recovery of the material presses it against the wall of the hole. The contact is distributed over a defined area of the barrel, and the force is maintained by the elasticity of the pin rather than by the board.
Because the connection is mechanical, everything about it depends on the interference between the pin and the hole. If the hole is too large the pin does not compress enough and the contact pressure is low; if the hole is too small the pin is over compressed, the plating is damaged and the pin may be permanently deformed. Both are failure modes that appear in the field rather than at assembly.
Hole Diameter And Tolerance
The finished hole diameter is specified by the connector manufacturer as a range, typically plus or minus 0.05 millimetres around a nominal value such as 1.0 millimetre for a standard pin. That tolerance has to absorb the drilling tolerance, the plating thickness, the position of the hole and the wear of the drill, so it is a tight requirement for a drilling process.
The tolerance is on the finished hole rather than on the drilled hole, which means the plating thickness is part of the calculation. A hole drilled at the top of its tolerance and plated with a thick copper becomes smaller than intended, and a hole drilled at the bottom of its tolerance in a thin plating becomes larger. The two have to be controlled as a pair, and the shop normally certifies the hole size on a coupon taken from the same panel.
Plating Thickness And Barrel Quality
The plating in the barrel has to be thick enough to carry the current and strong enough to resist the insertion, and it has to be ductile enough not to crack when the pin compresses it. A common requirement is 25 microns of copper in the hole, which is thicker than the plating used for a soldered joint, because the joint is loaded mechanically rather than only thermally.
The quality of the plating matters as much as its thickness. A barrel with voids, with a thin section or with a rough surface will crack when a pin is inserted, and the crack may not be visible from either surface. The measures used to prevent those defects are the same as for any through hole, and the interactions between the drilling, the desmear and the plating are described under copper plating defects prevention.

Insertion Force And Rework
The insertion force is a consequence of the interference and of the friction between the pin and the plating. It is specified by the connector manufacturer as a range, and a pin that needs too much force is being over compressed while one that needs too little is loose. Measuring the force on a sample is the most direct check that the hole and the plating are within their windows.
Removing a press fit connector is possible with a proper extraction tool, but the hole is damaged by the operation and the plating is disturbed. A single replacement in a hole that has been used once is usually acceptable, while a second replacement in the same hole is not. The limit belongs in the process instruction, and the number of insertions has to be recorded for a product where the connector is expected to be replaced in the field.
Design And Documentation
The drawing should state the finished hole diameter with its tolerance, the plating thickness in the hole, the finished board thickness, and the connector that the holes are intended for. It should also state the insertion limit and the method of assembly, since a press fit connector that is installed with a hammer is a different joint from one installed with a press.
The hole pattern itself is a mechanical requirement. The positions of the holes, the clearance around the connector body and the support for the board during insertion all belong to the design, and the mechanical arrangement around the connector is described under board outline and mounting design. The overall assembly flow that the press fit step belongs to is described under PCBA development process.
Verification
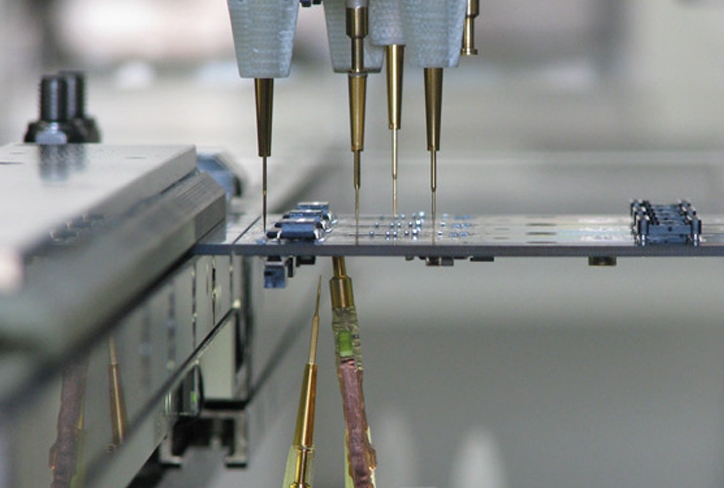
Verification is dimensional and mechanical. The finished hole is measured with a pin gauge or an optical method on a sample from each lot, the plating thickness is confirmed on a coupon, and the insertion and retention forces are measured on a sample of connectors. A retention force test pulls the connector away from the board and records the load, and it is the closest thing to a direct measurement of the joint.
The electrical check follows the mechanical one. A daisy chain connector that connects all the pins in series is used to measure the resistance of each joint, and a resistance that is higher than its neighbours indicates a pin that is not making proper contact. That measurement is normally made at first article and after any change of hole size, plating or connector supplier.
Where Press Fit Is Used
The technique is used wherever a connector has to be replaced, or where a soldered joint would be too large a thermal load. A backplane that carries dozens of connectors cannot be reflowed with all of them in place, and a press fit connector can be installed after the board has been processed and tested. The same applies to a card cage where a connector is replaced in the field, since the operation needs a press rather than an oven.
A second attraction is the absence of a soldered joint in a high current path. A press fit connection has a large contact area and no intermetallic layer, so its resistance is stable and it does not age in the way a soldered joint does. That is why the technique is common on power distribution boards and on equipment that has to operate for many years without maintenance.
FAQ
Can press fit connectors be used on a thick board? They can, within the range that the pin is designed for. The pin has a limited compliance, and a board thicker than the specified maximum leaves the eye partly outside the hole.
Is solder ever used with a press fit pin? Usually not. Soldering the pin after insertion fills the hole and removes the compliance, and it can wick into the barrel and change the plating that the pin is pressing against.
How many times can a hole be used? Once is normal, twice is a risk, and a third insertion should not be permitted. The plating is deformed by each insertion and the hole becomes oversize for the next pin.