Depaneling Dust and Contamination Control
Depaneling produces debris, and on a populated board the debris lands on surfaces that are already finished. The particles are conductive or hygroscopic depending on their origin, and both kinds cause trouble later.
Where the Debris Comes From
Routing the tabs produces laminate and copper particles, laser cutting produces a deposit of soot, and breaking produces laminate flakes. The router is the largest source on a typical line.
The particle size decides how far it travels and where it settles. Our fabrication notes list the points to confirm.
Why It Matters
A conductive particle between two fine pitch leads is a short waiting to be found by a functional test. A hygroscopic particle under a coating keeps moisture against the surface and can corrode a joint over time.
The risk is highest on fine pitch assemblies and on boards that are coated after depaneling. Our coating notes describe the sequence that avoids it.
Extraction at the Cutting Zone
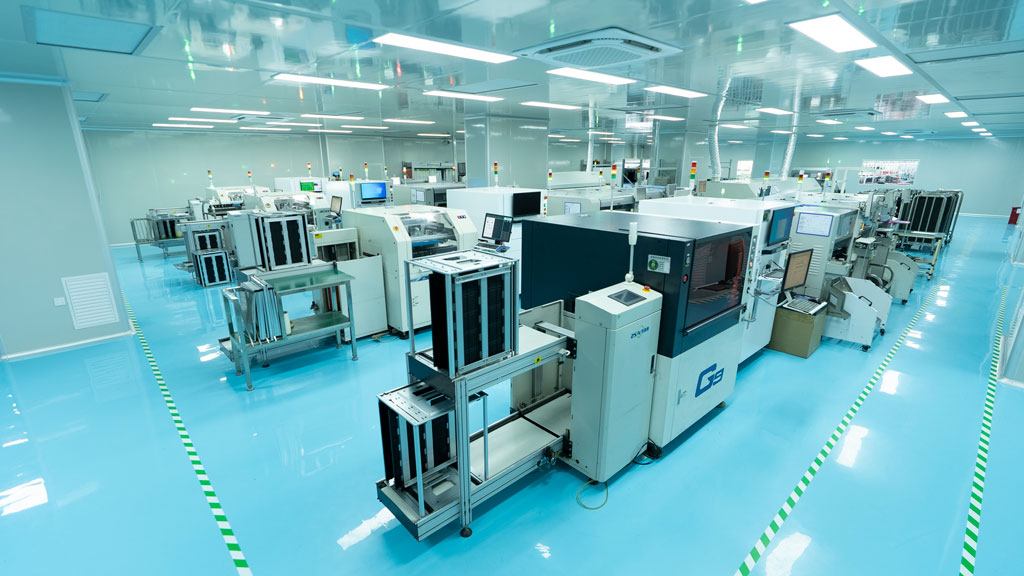
Extraction works when it is applied at the point where the material is cut, not at the enclosure. A nozzle close to the router bit captures most of the debris before it becomes airborne.
The airflow has to be maintained, because a clogged filter reduces capture without stopping the machine. Our floor control notes describe the maintenance that goes with it.
Static and Particle Attraction
A charged board attracts particles, and a board that has just been routed is often charged. Ionisation at the station reduces the attraction and makes the extraction more effective.
The same charge can damage a component, so the station is part of the ESD plan. Our floor notes describe the arrangement.
Cleaning After Depaneling
Where cleaning is required, it should follow depaneling rather than precede it, so that the debris from separation is removed. The cleaning method has to be compatible with the assembly, which is why the sequence is decided early.
Our cleaning notes describe the chemistry selection.
Inspection for Debris
Inspection is by magnification of the board edge and of the areas beneath components near the edge. A board that looks clean at low magnification can still carry particles between leads.
The inspection should be part of the first article rather than an occasional audit. Our quality notes describe the acceptance.
Verification
The verification is an extraction nozzle positioned at the cut with a maintained airflow, ionisation at the station, cleaning after depaneling where it is required, and a magnified inspection of the board edge on the first article.
Our first pass yield notes describe how the results are recorded.
Process Control and Verification
Running a first article through the same checks as the production panel confirms that the two agree, and that comparison is the cheapest form of process control available at prototype stage. Keeping a sample from the panel turns a dispute into a measurement, because the same coupon can be re-examined by both parties without rebuilding the batch.
Reviewing the design before the data is released is cheaper than correcting it after the panel is in the tank, because every step downstream inherits the decision made at the front end. Documenting the assumption is part of the design work, and a short note on the drawing prevents a question that would otherwise arrive a day later and cost a day of schedule.
The process window is set by the narrowest step in the flow, so an improvement anywhere else shows up as margin rather than as yield until that step is addressed. A short note on the drawing about handling, storage or packaging is often worth more than an extra decimal place on a tolerance.
Where a value sits close to a process limit, the drawing should say so, since the shop can then open the process window rather than working to a nominal figure that carries no tolerance. A stack-up that is drawn rather than described removes most of the ambiguity from a quotation, and it lets the fabricator price the board against the dielectric and copper weights that will actually be used.
Checks Before Release
The checks that matter are the ones performed on the product rather than on a sample kept for the purpose, because a coupon that travels with the panel is the only evidence about that panel. Where a requirement can be measured, it should be measured at the point of manufacture and recorded against the board or the lot it applies to.
A parameter that is set once and never re verified drifts, and the drift is usually discovered by a defect rather than by the record. The tooling, the material and the profile form one system, and a change to any of them should be assessed against the other two before it is released.
Where the process window is narrow, the measurement resolution has to be better than the window, or the data cannot distinguish a good part from a marginal one. A record that identifies the operator, the date and the settings is worth more than a record that identifies only the result.
FAQ
Is a fume extractor enough? No. A fume extractor handles vapour, and the debris here is solid particulate that needs capture at the cut with enough airflow.
Does laser depaneling avoid the problem? It produces less particulate and a soot deposit instead, which still has to be removed.
What does gopcb provide during depaneling? We provide extraction captured at the cutting zone rather than at the enclosure, a maintained airflow with a filter change interval, ionisation at the station, cleaning after separation where it is required, and a magnified edge inspection recorded on the first article.