Cooling Rate and Grain Structure in Lead Free Joints
A lead free joint solidifies over a temperature range, and how fast it passes through that range decides the grain structure that forms. The structure is visible in the appearance and measurable in the fatigue life.
What the Cooling Rate Controls
A fast cooling produces a fine structure with a more uniform distribution of the phases. A slow cooling allows the grains to grow and the phases to separate into larger regions.
The two structures behave differently under load. Our alloy selection notes describe the related choice.
Why the Structure Matters
A coarse structure has paths that are weaker than the surrounding material, and a crack propagates along them. A fine structure distributes the strain more evenly and delays the crack.
The difference shows up in thermal cycling rather than in a pull test. Our fatigue notes describe the measurement.
Reading the Appearance
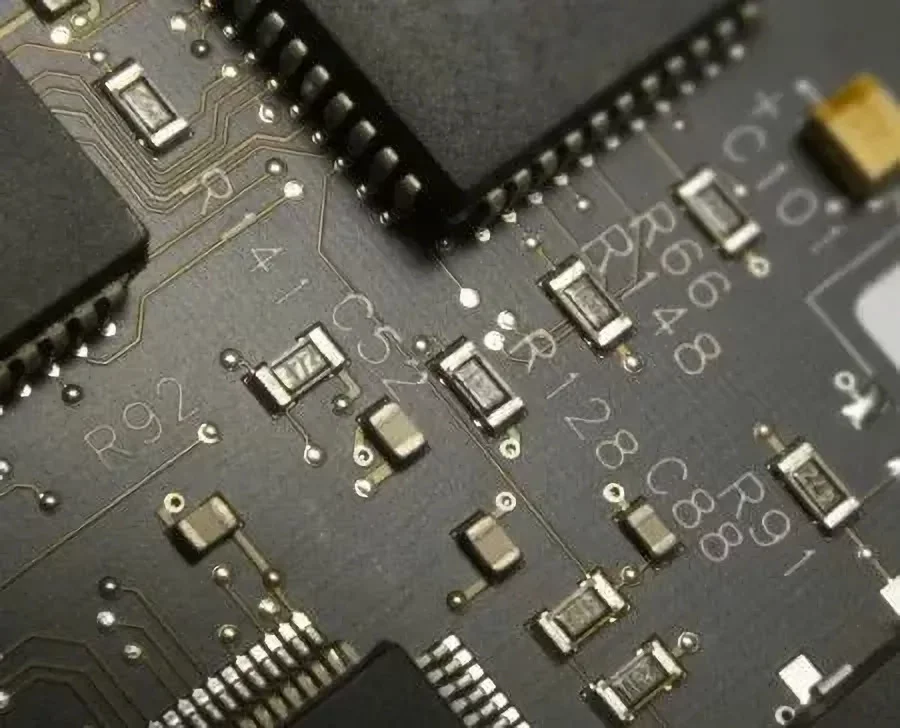
A slow cooled joint looks grainy and dull, and a fast cooled one is brighter and smoother. The appearance is what an inspector sees, and graininess alone is not a defect.
The appearance should be judged against a reference from the same process. Our joint criteria notes describe the criteria that apply.
Controlling the Cooling
The cooling rate is set by the oven, by the board mass and by the component mass. A heavy plane draws heat out of the joint and cools it fast, and a large plastic body insulates it and cools it slowly.
The cooling section of the profile is the controllable part. Our profile notes describe the measurement.
Disturbed Joints
A joint that is moved while it is inside the pasty range forms a rough and rippled surface and a structure with a distinct boundary. That is a genuine defect rather than an appearance issue.
The movement can come from the conveyor or from the board. Our vibration notes describe the source.
Nitrogen and Its Effect
The atmosphere changes the surface appearance more than the internal structure, so a brighter joint in nitrogen is not necessarily a stronger one. The two effects should not be confused.
Our atmosphere notes describe the control.
Verification
The verification is a cooling rate recorded as part of the profile, a reference sample that shows the structure the process produces, and a thermal cycling result when the fatigue life is the requirement.
Our quality notes describe how the records are kept.
Process Control and Verification
A short note on the drawing about handling, storage or packaging is often worth more than an extra decimal place on a tolerance. Where a value sits close to a process limit, the drawing should say so, since the shop can then open the process window rather than working to a nominal figure that carries no tolerance.
A stack-up that is drawn rather than described removes most of the ambiguity from a quotation, and it lets the fabricator price the board against the dielectric and copper weights that will actually be used. Where the requirement is not written down, the shop supplies its own default, and the default is chosen for the process rather than for the design.
The measurements that matter are the repeatable ones: conductor width and spacing, annular ring, finished hole size, plating thickness and surface finish are all verifiable on a coupon that travels with the panel. Running a first article through the same checks as the production panel confirms that the two agree, and that comparison is the cheapest form of process control available at prototype stage.
Keeping a sample from the panel turns a dispute into a measurement, because the same coupon can be re-examined by both parties without rebuilding the batch. Reviewing the design before the data is released is cheaper than correcting it after the panel is in the tank, because every step downstream inherits the decision made at the front end.
Checks Before Release
The checks that matter are the ones performed on the product rather than on a sample kept for the purpose, because a coupon that travels with the panel is the only evidence about that panel. Where a requirement can be measured, it should be measured at the point of manufacture and recorded against the board or the lot it applies to.
A parameter that is set once and never re verified drifts, and the drift is usually discovered by a defect rather than by the record. The tooling, the material and the profile form one system, and a change to any of them should be assessed against the other two before it is released.
Where the process window is narrow, the measurement resolution has to be better than the window, or the data cannot distinguish a good part from a marginal one. A record that identifies the operator, the date and the settings is worth more than a record that identifies only the result.
The acceptance criteria should be written before the work starts, so that the decision is made by the specification rather than by the person inspecting.
FAQ
Is a grainy joint a defect? Not by itself. Graininess indicates a slower cooling and it is the disturbed surface that is a defect.
Does a faster cooling always improve the joint? It improves the structure up to a point, and a very fast cooling can produce its own stresses and a warped assembly.
What does gopcb provide regarding structure? We provide a cooling rate recorded as part of the profile, a reference sample from the same process rather than a generic photograph, a check that separates graininess from a disturbed surface, and a cycling result where fatigue life is the requirement.