Press Fit Connector Assembly
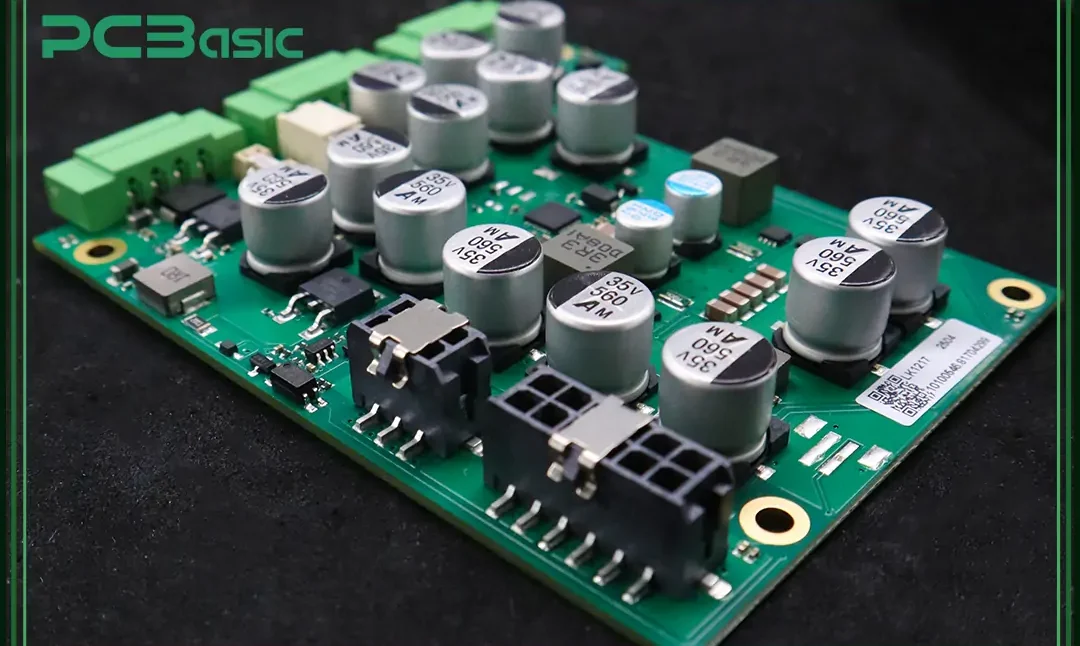
A press fit connector is held by friction rather than by solder. A compliant pin is pushed into a plated through hole that is deliberately smaller than the pin, and the elastic deflection of the pin presses against the barrel wall for the life of the product. When it works, the joint is gas tight and immune to thermal fatigue. When it does not, the failure is a loose pin that only appears after a hundred thermal cycles.
How a Compliant Pin Works
The pin has a section that is wider than the hole and is designed to deform elastically. Needle eye, action pin and box designs all do the same job in different ways, but each has a defined hole range and a defined insertion force.
The deformation must stay in the elastic range. A pin that is pushed into a hole that is too small yields, and a pin that has yielded loses the spring force that holds the joint together over the life of the product.
Hole Tolerance Is the Whole Game
Because the joint is friction, the finished hole size sets everything. The hole after plating, not the drill size, is the number that matters, and the difference between the two is the plating thickness on the barrel wall.
That makes hole tolerance and plating thickness the two variables that must both be controlled. Our article on plating thickness explains how the wall thickness is specified, and our article on hole copper explains why the barrel and the surface do not always plate at the same rate.
Insertion Force and Its Limits
Insertion force rises as the hole shrinks. A pin that is at the tight end of its range may need a force that the connector body cannot take without cracking, and the board may flex enough to damage a nearby joint.
The force should be measured on a sample rather than taken from the datasheet alone, because the plating finish and the hole wall quality both change it. Lubricated or gold finishes reduce it, a rough barrel increases it.
Backplane and Daughtercard Practice
A backplane carries hundreds of press fit pins, and the force is applied by a press rather than by hand. Support of the board, the sequence of pins and the rate of insertion all affect whether the pins seat evenly.
Because the pins are not soldered, the hole and the pin together form the whole electrical path. That makes the contact resistance a useful check, and the measurement should be made at the pin rather than at the connector. Our article on joint acceptance criteria gives the comparable limits for a soldered joint.

Defects and Their Causes
A pin that is not fully seated leaves a visible gap, and the cause is usually insufficient force or an oversized hole. A cracked barrel appears when a pin has been pushed into a hole that was too small, and it is often found only by microsection.
Intermittent contact after thermal cycling points to a pin that has yielded or a barrel that is damaged. Our article on microsection preparation describes how the interface is examined.
Rework and Removal
Pins are removed with a press and a support tool, and the hole is then inspected before a replacement is fitted. A hole that has been damaged in extraction cannot be reused without a repair, and repairs on a backplane are expensive and hard to approve.
The number of insertions a connector can survive should be established from the supplier data and then verified on the actual assembly, because the board and the connector together set the limit.
Specifying the Interface
The fabrication drawing should state the finished hole size and its tolerance, the plating thickness and the surface finish, and the assembly drawing should state the insertion force and the equipment. Where a press is used, the force profile should be recorded for each connector.
A record of the force curve is the cheapest form of evidence that the process was inside its window, and it turns a quality question into a data question. Our article on traceability labelling explains how such records are tied to the unit.
Checks Before Release
The environment around the process, including temperature, humidity and cleanliness, sets limits on what the process can hold. A result that cannot be reproduced is not a result, and reproducibility should be demonstrated rather than assumed.
The tooling, the material and the profile form one system, and a change to any of them should be assessed against the other two before it is released. Handling between operations is part of the process, and the damage it causes is often attributed to the operation that preceded it.
A change that is not recorded is a change that cannot be explained when the result moves, which is why the record is part of the process. The checks that matter are the ones performed on the product rather than on a sample kept for the purpose, because a coupon that travels with the panel is the only evidence about that panel.
Verification and Records
Sampling is a compromise between cost and confidence, and the sample size should follow from the failure rate that has to be detected. The narrowest feature on the board usually sets the process window for the whole product, so it deserves the closest attention at review.
A record that identifies the operator, the date and the settings is worth more than a record that identifies only the result.
FAQ
Can press fit replace soldering for through hole parts? For connectors designed for it, yes, and the joint is more reliable than solder under thermal cycling. Ordinary through hole parts are not designed for the force and should not be pressed.
Is a plated hole always suitable? No. The barrel has to be sound and thick enough, and the dielectric has to tolerate the insertion stress. A damaged or thin barrel will crack rather than hold the pin.
How is a press fit joint inspected? By seating height, by insertion force records and by contact resistance. X ray and visual inspection confirm the pin position but not the quality of the interference fit.