PCB Plating Thickness: Standards, Measurement and Design Guide
Why PCB Plating Thickness Drives Reliability
PCB plating thickness is the amount of metal deposited on the conductors and hole walls of a board, and it controls conductivity, mechanical strength, thermal behavior and long-term reliability. The most critical value in manufacturing is the copper thickness on the wall of plated through holes, because that thin barrel is the only electrical path between layers, and it must survive soldering, thermal cycling, vibration and years of service. Too little plating cracks or fails to carry current, while unnecessary thickness adds cost and can disturb fine-line accuracy. A designer who understands pcb plating thickness targets, the IPC classes that define them and how the factory measures them can specify a board that meets its reliability goal without paying for excess copper.
Where Plating Thickness Applies
Plated metal appears in three different places on a board, and each has its own thickness logic. Copper plating inside through holes and vias forms the interlayer connection, with typical wall thickness of 20 to 30 um for standard boards. Copper on the surface, whether from the starting foil or added by pattern plating, carries the current and sets the current-carrying capability of traces, with common outer layer values around 35 um or 1 oz. Finally, surface finish metals such as gold, nickel, tin and silver are applied over the copper to protect it and make it solderable, in much thinner layers measured in microns or fractions of a micron. Confusing these three can lead to specifying a finish thickness where barrel copper is needed, or vice versa.
Standard Thickness Values
Common practice starts with 17 um, about 0.5 oz, for inner layer copper and 35 um, about 1 oz, for outer layers, with heavy copper boards reaching 70 to 700 um, or 2 to 20 oz, for high current power stages. Hole wall copper for standard production is generally specified at 20 to 25 um minimum, while via fill and high reliability boards often demand 25 to 30 um. Pattern-plated copper for fine-line work typically lands in the 25 to 35 um range. These are starting points, not universal rules; the correct value depends on the current to be carried, the thermal environment, the aspect ratio of the holes and the reliability class of the product, and the drawing should state the requirement explicitly rather than assuming the factory default.
IPC Standards for Plating Thickness
The IPC standards give the industry a common basis for plating requirements. IPC-6012 covers rigid board performance and typically expects minimum hole wall copper of about 20 um for Class 2 products, with Class 3 products held to higher copper thickness and stricter verification because they must survive harsh, long-life applications. IPC-2221 defines design rules relating trace width, copper weight and current capacity, and IPC-A-600 governs the appearance and acceptance criteria used during inspection. For high reliability industries such as aerospace, medical and automotive, specifying the IPC class in the fabrication drawing makes the plating target unambiguous and ties the factory to the corresponding test and verification program.
Finish Layer Thickness by Process
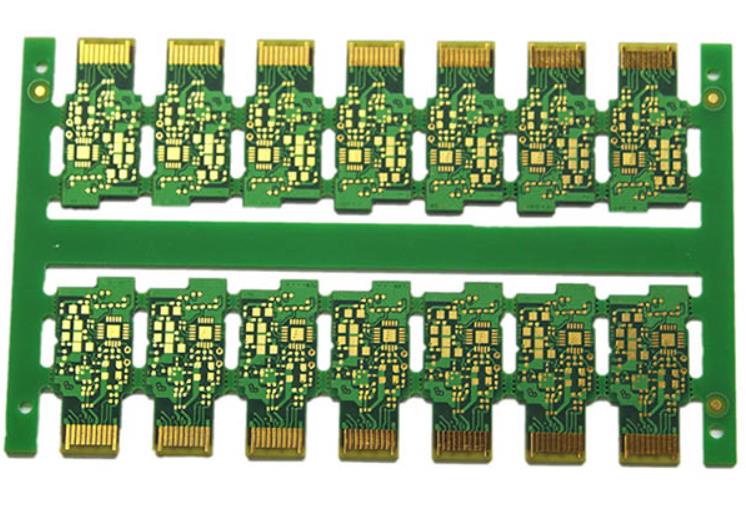
Surface finishes deposit metal in characteristic thickness ranges. ENIG deposits 0.05 to 0.10 um of gold over 3 to 6 um of nickel, and the nickel barrier is what provides wear and corrosion protection. Hard gold used on edge connectors runs 0.5 to 2.5 um because it must survive repeated insertion. HASL coats the board with 1 to 40 um of solder alloy, immersion tin deposits 0.8 to 1.2 um, and immersion silver lands around 0.1 to 0.4 um. Because these layers are thin, their uniformity depends on the plating or immersion chemistry and the board surface condition, so the finish thickness on a real board should be confirmed by measurement rather than assumed from the process name alone.
Plating Process Steps
Copper plating thickness is built in a defined sequence. After mechanical or laser drilling, the board goes through desmear to clean resin off the hole wall, then electroless copper deposition creates a thin conductive seed layer, and electrolytic copper plating grows the barrel to the required thickness. Pattern plating deposits copper only on the circuit pattern after imaging, which improves fine-line capability and saves metal, while panel plating coats the whole surface first and suits simpler double-sided and multilayer production. Every step, from current density and bath chemistry to copper ion concentration, temperature, agitation and aspect ratio, influences the final thickness and its uniformity across the panel.
How Plating Thickness Is Measured
Manufacturers verify plating with three complementary methods. X-ray fluorescence, or XRF, measures surface finish and copper thickness quickly and non-destructively, which makes it ideal for production line sampling. Cross-section analysis is the authoritative method for hole wall copper: a sample is potted, sliced and inspected under a microscope to show the true barrel thickness, uniformity and any voids. Metallographic micro-analysis serves IPC certification and high reliability qualification. A reliable specification states both the target thickness and the measurement method, because a number that cannot be verified on the actual hole is only a paper promise.
Defects and Process Control
Plating problems appear as insufficient hole wall copper, uneven thickness across the panel, voids in the barrel, nodules, burned plating, barrel cracks or delamination. Most of these trace back to process variables: current density too high burns the deposit, poor agitation causes thin spots in deep holes, a dirty hole wall weakens adhesion, and an unbalanced copper distribution makes thickness drift between panel zones. Controlling these factors is how a factory delivers consistent plating thickness on every lot, and it is also why the copper distribution on the design matters: a board with wildly unbalanced copper demands more of the plating line than a balanced stack, so designing for plating uniformity improves both yield and reliability.
Design and DFM Recommendations
Several design decisions make plating thickness easier to achieve. Select the copper weight from the real current and temperature budget instead of a habit value, keep via aspect ratios inside the capability of the plating line so the hole center receives current evenly, and state the IPC class and minimum hole wall copper on the fabrication drawing. Balance copper distribution across the layers to improve plating uniformity and limit warpage, and do not over-specify thickness because each extra micron raises cost and can complicate fine-line etching. Reviewing the stack-up, hole sizes and plating targets with the manufacturer during PCB design and layout review resolves these issues before tooling.
Industry Requirements
Different markets push different parts of the plating specification. Automotive electronics demands excellent thermal cycle and vibration resistance, so hole wall copper is set toward the higher end. Medical devices emphasize long-term stability and uniform plating across the lot. Industrial control boards carrying large currents use heavy copper to spread heat, while communication equipment needs smooth, uniform copper to hold impedance and signal integrity at high speed. Aerospace programs typically follow IPC Class 3 with full reliability testing. Matching the plating specification to the industry and the actual duty of the product prevents both field failures and needless cost.
Cost Implications of Plating Thickness
Plating thickness adds to cost in two ways: material and process time. A standard double-sided prototype might cost about $30 to $80, a four-layer board $80 to $180 and a six-layer board $180 to $450 in small quantities, with heavy copper, Class 3 hole wall requirements, thick finishes and ENEPIG or hard gold pushing the number upward. In production the cost difference between 20 um and 25 um hole wall copper is small per board, but demanding the maximum everywhere on a large panel multiplies plating time and rejects. The balanced approach is to specify the thickness that meets the reliability class and current requirements, then let the factory control the process to that target rather than adding margin to every dimension.
PCB Plating Thickness FAQ
Q1: What is the standard hole wall copper thickness? Standard production commonly specifies 20 to 25 um of copper on the hole wall, with higher values for Class 3 and high reliability products.
Q2: Is thicker hole wall copper always better? No. More copper improves reliability but raises cost and can affect process stability, so thickness should match the application and IPC class.
Q3: How is plating thickness measured? Factories use XRF for fast non-destructive checks and cross-section analysis for the authoritative hole wall copper measurement.
Q4: Can plating thickness be customized? Yes, professional manufacturers tailor hole wall copper, outer layer copper and finish thickness to the current, thermal and reliability needs of the product.
Q5: Which finish thickness values are common? ENIG uses about 0.05 to 0.10 um of gold over 3 to 6 um of nickel, hard gold runs 0.5 to 2.5 um, and immersion tin and silver are about 0.8 to 1.2 um and 0.1 to 0.4 um respectively.
Conclusion
PCB plating thickness is a specification with direct consequences for conductivity, mechanical strength, thermal management and field life. Define the hole wall copper and outer layer copper from the real current and reliability requirements, state the IPC class on the drawing, choose the surface finish and its thickness deliberately, and verify the result with XRF and cross-section measurement. Coordinating the plating target with the PCB manufacturing team and confirming the assembled boards through SMT assembly and PCBA testing keeps the copper you designed on the board and working for the life of the product.