AOI Programming: Reference Images, Tuning and False Calls
An automated optical inspection system is only as good as the program driving it. A program built from a golden board and never tuned produces a stream of false calls, and a false call is worse than no inspection because it consumes the operator’s attention.
How the Program Sees the Board
The system captures an image of each region and compares it against a reference. The comparison can be absolute, against a stored image, or algorithmic, against rules about what a good joint looks like.
An absolute comparison is sensitive to normal variation in appearance and produces false calls on joints that are within specification. An algorithmic comparison is more tolerant and must be taught the criteria.
Most systems use a combination, with image comparison for presence and position and rules for the joints. Our AOI notes describe the capabilities of each approach.
Building the Reference
The reference is built from a board that has been verified by inspection against the drawing, not from the first board that comes off the line. Using an unverified board as the reference propagates whatever error it carries.
Where the design has been changed, the reference must be rebuilt. A program that carries a reference from the previous revision will call every correct board wrong.
The reference should be built from several boards where the process varies, so that the tolerance in the image comparison reflects the real variation. Our design release checklist notes where the reference is recorded.
Tuning and the False Call Rate
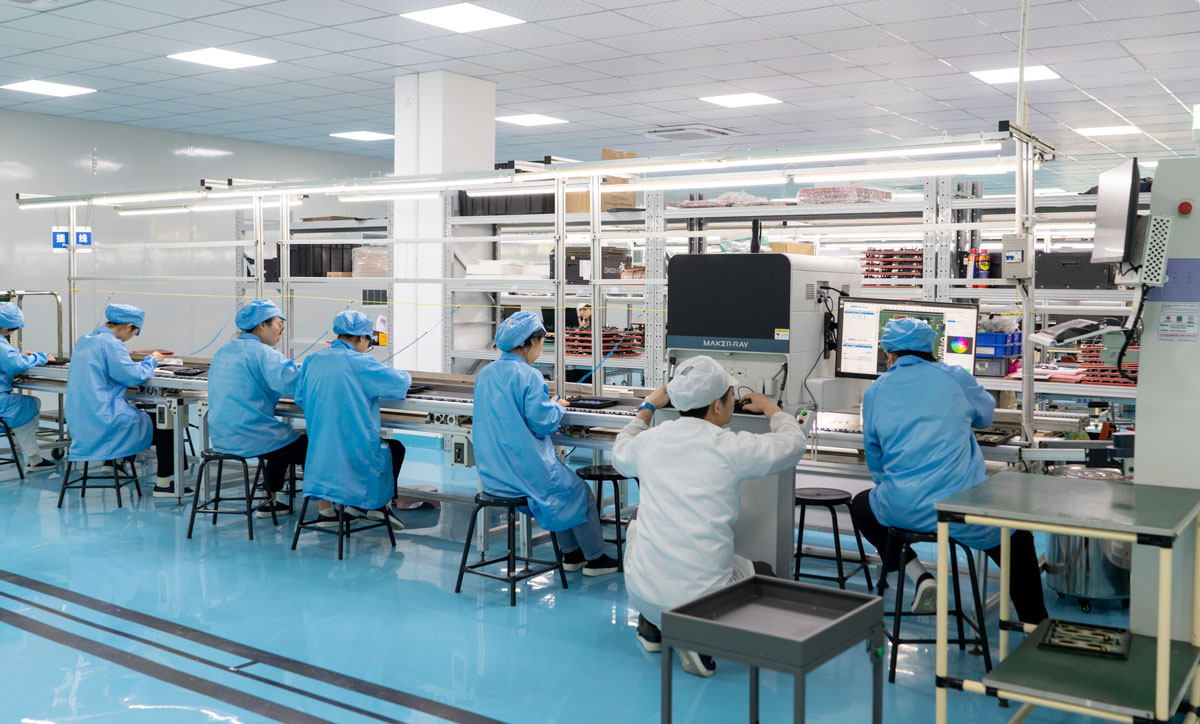
Tuning reduces false calls without missing defects. The measure of the tuning is the false call rate and the escape rate, and both must be monitored.
A common mistake is to tune until the false calls disappear, which also removes the sensitivity. The program then passes everything and provides no protection.
The inspection criteria should define what the program must detect, and the tuning is then a matter of reaching that detection with the lowest false call rate. Our inspection notes describe what optical inspection can and cannot see.
<img src="https://www.gopcba.com/wp-content/uploads/2026/08/hdi-pcb-design-guidelines-11-b6900f71.webp" alt="Reference image compared with a production board” />
Coverage and Blind Spots
The system cannot see under a component, under a shield or inside a connector. Those areas need another method, or they need to be covered by the design with test points.
Reflective surfaces, tall components and shadowing from adjacent parts create local blind spots that vary with the board. The program should be reviewed against the actual board to identify them.
A blind spot that is not documented becomes the location of the escape. The inspection plan should state what is not covered.
Hardware and Lighting
The camera resolution must be sufficient for the smallest feature that must be inspected. A program that asks the system to see below its resolution produces false calls and misses defects.
The lighting must be arranged so that the features of interest are visible. Different angles reveal different aspects of a joint, and a multi angle system is more capable than a single one.
The lighting also drifts with age and with contamination, which changes the images and produces a gradual increase in false calls. Our quality notes describe the calibration checks.
Records and Feedback
The inspection results should be recorded per unit, with the defect that was found and the disposition. The record is what makes the false call rate measurable and the escape visible.
The repair data should feed back into the program, because a defect that is repeatedly found by the operator and not by the system is a tuning opportunity.
The program version should be recorded with the lot, so that a change in the results can be attributed either to the product or to the inspection.
Additional Considerations for This Build
Practical attention to AOI program pays for itself here, because it decides whether the finished board behaves as the drawing intended. Where the requirement is not stated on the fabrication drawing or in the assembly notes, the shop has to assume a default, and that default is rarely the value the design was simulated with. Stating AOI program explicitly, together with the tolerance that applies, removes the assumption and keeps the result predictable from batch to batch.
Process Control and Verification
On a design of this kind, lighting is the item that decides how the rest of the board is arranged. Running a first article through the same checks as the production panel confirms that the two agree, and that comparison is the cheapest form of process control available at prototype stage. Keeping a sample from the panel turns a dispute into a measurement, because the same coupon can be re-examined by both parties without rebuilding the batch.
Reviewing the design before the data is released is cheaper than correcting it after the panel is in the tank, because every step downstream inherits the decision made at the front end. Documenting the assumption is part of the design work, and a short note on the drawing prevents a question that would otherwise arrive a day later and cost a day of schedule.
The process window is set by the narrowest step in the flow, so an improvement anywhere else shows up as margin rather than as yield until that step is addressed. A short note on the drawing about handling, storage or packaging is often worth more than an extra decimal place on a tolerance.
Where a value sits close to a process limit, the drawing should say so, since the shop can then open the process window rather than working to a nominal figure that carries no tolerance.
Process Control and Verification
On a design of this kind, lighting is the item that decides how the rest of the board is arranged. Running a first article through the same checks as the production panel confirms that the two agree, and that comparison is the cheapest form of process control available at prototype stage. Keeping a sample from the panel turns a dispute into a measurement, because the same coupon can be re-examined by both parties without rebuilding the batch.
Reviewing the design before the data is released is cheaper than correcting it after the panel is in the tank, because every step downstream inherits the decision made at the front end.
Process Control and Verification
On a design of this kind, lighting is the item that decides how the rest of the board is arranged. Running a first article through the same checks as the production panel confirms that the two agree, and that comparison is the cheapest form of process control available at prototype stage. Keeping a sample from the panel turns a dispute into a measurement, because the same coupon can be re-examined by both parties without rebuilding the batch.
FAQ
Can AOI replace visual inspection? It replaces part of it and not all. The areas it cannot see and the conditions it cannot judge remain the responsibility of a person.
How often should the program be tuned? After any design change, after any change to the process and whenever the false call rate rises without a change in the product.
What does gopcb provide for AOI? We provide programs built from verified reference boards, tuning records with the false call rate and the escape rate, documentation of the blind spots and the method used for each, and calibration records for the lighting and the optics.