AOI Teaching Samples and Program Representativeness
AOI teaching is the step in which the inspection program learns what an acceptable joint, fillet and component body look like on a specific product, and it decides how the machine behaves for every board that follows. A program taught on one board from a good lot inherits the tolerances of that board, including the ones that were only just inside specification.
The teaching decision is therefore a quality decision rather than a set-up step. Where the sample is unrepresentative, the program either rejects good product or accepts marginal product, and both failures are attributed to the machine rather than to the sample.
What Teaching Actually Does
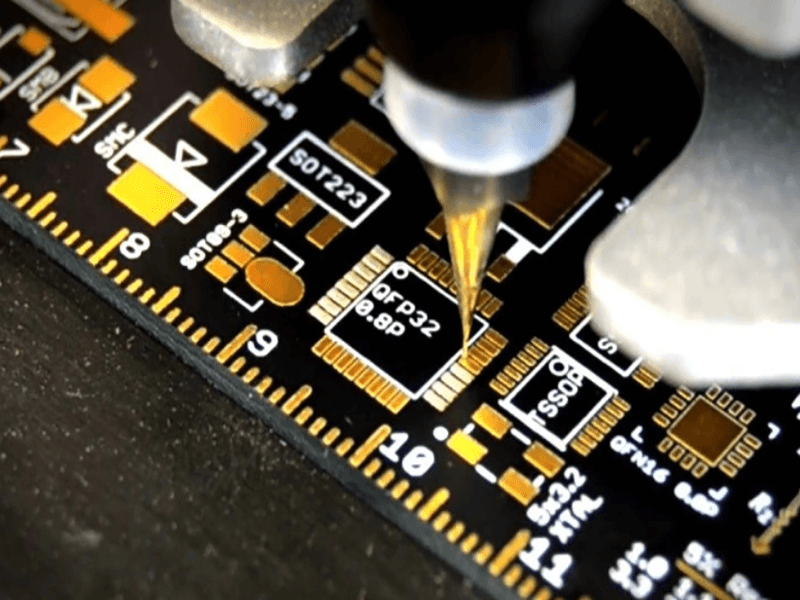
Teaching creates a reference image and a set of measurement windows for each inspected feature. The camera captures the feature, the software stores its appearance and geometry, and later boards are compared against that stored expectation within limits defined by the operator.
The comparison is statistical rather than exact. Small variations in paste volume, placement offset and lighting are tolerated by design, so the program accepts a range of appearances around the taught one. A window that is too wide hides marginal joints and a window that is too narrow rejects them, so the width trades an escape against a false call.
Choosing the Teaching Sample
The teaching board should come from normal production rather than from a hand-built sample, and it should be verified independently before it is used. A board that was reworked, cleaned by hand or assembled on a different line describes a process the line does not run.
At least three boards from separate builds are preferable, with the reference taken from the median appearance rather than from the best one. Where the line runs several variants of the same product, each variant needs its own reference unless the difference is limited to parts that are not inspected.
Reference Images and Their Limits
A reference image encodes the lighting, the camera focus and the surface finish of the board it came from. A change of solder mask colour, a different finish or a new paste with a different flux colour shifts every pixel in the image, and a board that has been stored for months also differs because the surface oxidises and reflects less light than it did when it was built. The date matters as much as the image, since a reference that has never been re-confirmed after a year of production is an assumption rather than a record.
Reference images should therefore be dated and tied to a material specification rather than to a product name alone. Where the materials change, a re-teach is cheaper than a period of unexplained false calls.
Building a Defect Library
A defect library is the set of known-bad images kept for the program, and it is what allows a threshold to be justified later. Each entry should carry the defect type, the location and the disposition that a trained operator gave it, because an image without a disposition says nothing about whether the feature was acceptable.
The library grows from escaped defects and from customer returns, which makes it a record of what the program missed rather than of what it caught. Entries should be added with the same rigour as a corrective action, and the program should be re-run against the library after every change. A library that is never reviewed grows into a set of images that no longer matches the process, which is why entries should also be retired.
False Calls and Their Cost
A false call costs an operator inspection time and, more importantly, teaches the line to distrust the machine. Once operators begin to clear calls without looking, real defects pass through the station and the escape rate rises without any change to the inspection program. Where the escape is finally caught, it is usually at the X-ray station rather than at AOI.
False calls are usually concentrated in a small number of features: dark connectors, tall electrolytic bodies and joints beside a via or a large component. The remedy is a local change of threshold, region or lighting for those features rather than a global reduction in sensitivity, as covered in the false call notes. Grouping the calls by feature shows whether the problem is one location or the whole program, and the two need different fixes.
Threshold and Sensitivity Setting
Thresholds should be set from the process window rather than from an operator perception of a good joint. Where a fillet height is specified between 0.5 and 1.0 mm, the inspection limit belongs inside that band with margin for measurement noise, because a limit placed exactly at the drawing value will reject conforming joints whenever the camera reads low.
A useful test is to run boards with a known defect population and to plot escapes against false calls for several thresholds. The setting that minimises total cost is rarely the one that minimises escapes alone, since the two move in opposite directions.
Lighting and Camera Effects
Lighting defines what the camera can measure. A multi-angle light produces a height impression from the way solder reflects, and a lamp that has aged or a diffuser that has yellowed changes that impression across the whole program. Ambient light leaking into the enclosure has the same effect and is a frequent cause of a program that behaves differently on the day shift and the night shift.
Lamp output should be checked at each preventive maintenance interval and recorded with a reference target, because a gradual loss of intensity looks exactly like a gradual change in solder wetting.
Re-Teaching After a Change
Any change to the paste, the stencil, the mask colour, the finish or the placement machine can invalidate a taught program. Change control should treat a re-teach as a required step, and each re-teach should be recorded as a program revision so that boards inspected before and after the change can be told apart.
Where a product runs on two lines, each line keeps its own reference unless the two machines are matched. Copying a program between machines of different vintage is a common source of positional false calls.
Records and Verification of the Program
Records should name the program revision, the reference images with their dates, the threshold set, the lighting configuration and the defect library used for the release run. gopcb keeps the escape and false call counts beside those values so the program can be judged on results.
Verification is the demonstration that the program detects a known set of defects. A board carrying intentional defects, run after each program change, is the cheapest evidence that the station still does what the release record claims, and the set should be refreshed whenever a new failure mode appears in the field.
FAQ
How many boards should be used for AOI teaching? At least three from separate builds, with the reference taken from the middle of the population rather than from the best-looking board.
Why does an AOI program produce so many false calls? Usually because the reference came from an unrepresentative board or because a lighting condition has drifted, and the calls concentrate on the features where contrast is already marginal.
When does a taught program need to be re-taught? After a change of paste, stencil, mask colour, surface finish or placement machine, and after any corrective action that moved the solder appearance outside the taught range.