BGA and QFN Solder Joint Control with X-ray Inspection
Ball grid array and quad flat no-lead packages are popular because they fit a large number of connections or a good thermal path into a small footprint. The price of that density is that the main solder joints sit beneath the body of the package, where no magnifier will reach them after reflow. Optical inspection can verify the position, the orientation and the visible periphery of the device, but it cannot see the connection between a BGA ball and its pad, nor the state of the thermal pad under the centre of a QFN. The control of those joints therefore starts at the printing stage, and where the risk justifies it, continues into X-ray examination.
What the Order Has to Contain
The Gerber data, the bill of materials, the placement coordinates, the assembly drawing, the quantity and the delivery date are the base set. The bill of materials names the full part number and the package of each bottom terminated device, and the assembly drawing marks the orientation, because the legend printed on the board is often obscured by the component that has been placed over it.
At intake the pads, the solder mask openings, the device orientation and the placement angle are checked against each other. For a QFN, the thermal pad in the centre receives particular attention, because its size relative to the stencil opening decides how the paste is distributed between the joint and the heat path.
Where the customer supplies the components, the original packaging and the material information are kept together, and the storage state is stated if the packaging has been opened. A damaged reel, a label that does not match the contents or a material whose condition cannot be established is set aside for confirmation rather than sent to the reflow oven.
The Print Decides What the Joint Can Be
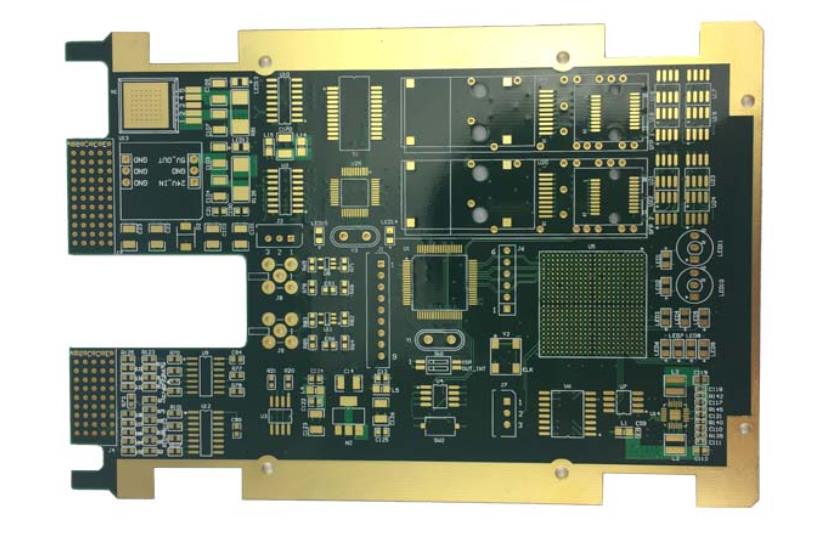
Paste is deposited through the stencil onto the pads, and the character of that deposit sets the ceiling on the quality of the joint. On a BGA array, the consistency of the openings and the absence of print offset are the two things that matter most, because a ball array with an uneven paste distribution produces joints that vary from good to marginal across the same device.
On a QFN, the central thermal pad is opened in a divided pattern rather than as one large area, so that the paste volume is controlled and the flux can escape during reflow. A single large opening tends to produce a voided layer under the device and a component that floats on the paste rather than settling onto the pads.
The paste inspection step measures the area, the volume, the height and the offset of the deposit. When the same region repeatedly shows too little or too much paste, the stencil, the support beneath the board and the state of the printing process are examined in that order. Leaving the correction until after reflow converts a printing adjustment into a repair.
At placement, the orientation of the device, the state of the pickup and the position of the placement are confirmed. When the first article shows a uniform offset or an angle error, the coordinates, the vision recognition and the packaging of the component are the three places to look.
What AOI and X-ray Each Contribute
After reflow, optical inspection covers the missing parts, the offset, the reversed components and the visible joints around the periphery. A clean optical result on a BGA or a QFN does not prove that the joints underneath are sound, and that distinction has to be understood by everyone signing the release.
X-ray inspection reads the grey scale image of the assembly, where the arrangement of the balls, an obvious bridge, the sign of an open joint and a range of unusual shapes can be observed. It also helps to characterise the distribution of solder under the centre of a QFN. An image is interpreted against the structure of the device, the process requirement and the result of the functional test, and a local variation in density is not by itself a conclusion.
When the same ball or the same fixed region repeatedly shows an anomaly, the stencil, the pads, the print, the placement and the reflow conditions are reviewed. When the anomalies are scattered, the material condition and the stability of the equipment are added to the list.

Closing the Loop After an Anomaly
When a joint beneath a package is found to be defective, the affected boards and positions are identified first, and then the question is whether rework is appropriate at all. Removing and replacing a BGA involves desoldering, cleaning the pads, reballing or replacing the device, and each of those steps applies heat to a board that has already been through a reflow cycle. Repeated heating damages the laminate and the neighbouring joints, so a repair that is carried out without a reason is a repair that creates the next fault.
After rework, the board repeats the X-ray examination and the corresponding functional test, and the inspection covers the area around the repaired device as well as the device itself, because the thermal cycle that remelted one package also subjected its neighbours to a second excursion.
For a volume order, the inspection and rework records are kept against the batch. When defects cluster, the production of that batch is paused until the process cause has been addressed, because continuing to build and planning to repair everything afterwards moves the cost from one column to another without removing it. Our SMT assembly lines run these packages, PCBA testing provides the electrical evidence that the image cannot, the inspection programme sits with quality management, the printed circuit itself comes from PCB manufacturing, and the prototypes that prove the process are built through rapid PCBA prototyping.
Why solder paste printing Sets the Ceiling
It is worth stating the reason the print matters so much for these packages. A joint under a ball grid array is formed from a fixed quantity of alloy and a fixed quantity of flux, and the stencil is the only stage at which that quantity can still be adjusted. Once the board has been reflowed, the alloy is where it is, the flux has been consumed and the voiding under the package has already been decided. A repair can replace the alloy but cannot restore the thermal history.
That is why the printing parameters for a bottom terminated device are treated as a controlled process rather than as an operator preference. The stencil thickness, the opening geometry, the squeegee speed, the separation speed and the board support are recorded for the product, and a change to any of them is a change to the process that has to be confirmed before the batch is released.
It is also why the inspection of the deposit is placed before placement rather than after reflow. A deviation in the paste volume that is caught at the printer is a parameter adjustment; the same deviation caught after reflow is a joint that has to be examined by X-ray, evaluated against a functional test and, in the worst case, reworked. The order of those two events is the difference between a controlled process and an expensive one.
FAQ
Can AOI replace X-ray for a BGA? No. Optical inspection sees the periphery of the package, while the joints that carry the connection are beneath the body.
Why is the QFN thermal pad opened in several areas? To control the paste volume and allow the flux to escape, which reduces voiding under the device and lets the component settle onto its pads.
Is a repaired board as good as a new one? It can be, provided the rework is justified, the surrounding area is inspected and the board repeats its functional test.