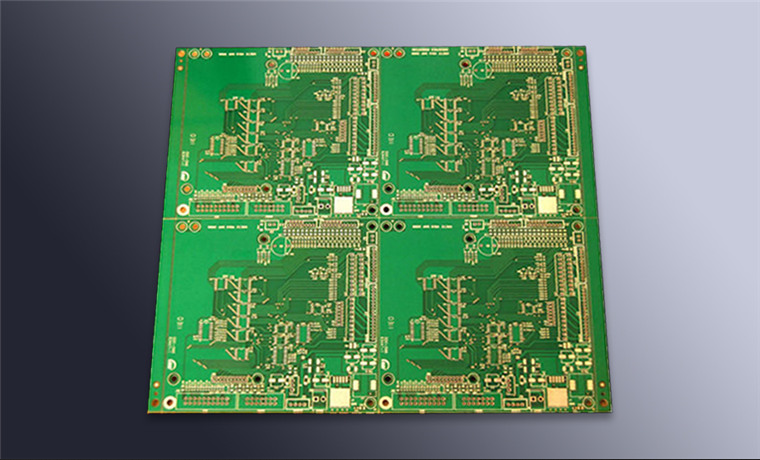
Combined AOI and X-ray Inspection Strategy
Optical inspection and X-ray see different things, and a line that uses both is not duplicating effort. The optical system sees the surface, the X-ray sees the interior, and the defects that matter are distributed between the two.
What Each Method Can Prove
An optical system resolves a fillet, a bridge, a missing part and a polarity error, and it cannot see under a package. An X-ray resolves a hidden joint, a void fraction and a ball that is present but not joined, and it cannot see a colour, a marking or a surface.
A combined strategy assigns each defect class to the method that can prove it, rather than asking one machine to cover everything. Our AOI notes describe the optical side of the assignment.
Coverage Rather Than Machine Count
Coverage is measured as the fraction of the defect classes the process can produce that the inspection can detect. Buying a second machine of the same type raises the sampling rate and does not raise the coverage.
That is the reason a line with one of each is usually better protected than a line with two of one. Our X-ray and AOI notes describe where the boundary between them falls.

A machine that inspects every board finds more than one that inspects a sample, and the difference is smaller than it appears once the escape rate is considered. Optical escapes are concentrated in the classes the method cannot see, so inspecting every board optically does not reduce those escapes at all.
The sampling rate is therefore set per method and per defect class. X-ray on every board is expensive and is used where the hidden joint is the dominant risk.
An escape is a defect that a station accepted and a later station found. Correlating the escapes with the station that missed them is what shows which method needs to change, and the answer is often that a rule was taught from a board that was not representative.
Without the correlation the line buys more inspection. With it, the line usually changes a program. Our first pass yield notes describe how that data is aggregated.
Both methods are verified with known bad samples, and the samples have to contain the defect classes the method is expected to catch. A verification set that contains only opens proves less than one that also contains partial joints and voids.
The set is kept for the life of the product and re-run after a program change. A program that was modified for a false call is a program whose detection has to be re-proved.
The cost of inspection is the machine, the program, the review time and the floor space. The false call rate multiplies the review time, which is why a program that is tuned for sensitivity alone becomes expensive in a way that is not visible in the machine list.
The practical balance is a program with a stated false call rate and a measured escape rate, reviewed together. Our board quality notes describe the standard both are judged against.
Process Control and Verification
A short note on the drawing about handling, storage or packaging is often worth more than an extra decimal place on a tolerance. Where a value sits close to a process limit, the drawing should say so, since the shop can then open the process window rather than working to a nominal figure that carries no tolerance.
A stack-up that is drawn rather than described removes most of the ambiguity from a quotation, and it lets the fabricator price the board against the dielectric and copper weights that will actually be used. Where the requirement is not written down, the shop supplies its own default, and the default is chosen for the process rather than for the design.
The measurements that matter are the repeatable ones: conductor width and spacing, annular ring, finished hole size, plating thickness and surface finish are all verifiable on a coupon that travels with the panel. Running a first article through the same checks as the production panel confirms that the two agree, and that comparison is the cheapest form of process control available at prototype stage.
Does X-ray make AOI unnecessary? No. X-ray cannot see a missing part, a marking or a surface condition.
Is inspecting every board always better? It is better where the defect it finds is the one that matters. For the classes a method cannot see, inspecting every board changes nothing.
What does gopcb provide for inspection strategy? We provide each defect class assigned to a method that can prove it, sampling rates set per class, escapes correlated with the station that missed them, verification samples that contain every expected defect class, and false call and escape rates reviewed together.
Checks Before Release
The checks that matter are the ones performed on the product rather than on a sample kept for the purpose, because a coupon that travels with the panel is the only evidence about that panel. Where a requirement can be measured, it should be measured at the point of manufacture and recorded against the board or the lot it applies to.
A parameter that is set once and never re verified drifts, and the drift is usually discovered by a defect rather than by the record. The tooling, the material and the profile form one system, and a change to any of them should be assessed against the other two before it is released.
Where the process window is narrow, the measurement resolution has to be better than the window, or the data cannot distinguish a good part from a marginal one. A record that identifies the operator, the date and the settings is worth more than a record that identifies only the result.