
Surface Finish Thickness Measurement on PCB
A surface finish is specified as a thickness because the thickness is what provides the protection during storage and what forms the joint during assembly. Measuring it is easy with the right instrument and misleading with the wrong one.
What the Thickness Provides
The finish separates the copper from the atmosphere and it presents a surface the alloy can wet. A finish that is too thin does neither for long and one that is too thick can change the joint, particularly where the finish is a gold.
The specification is therefore a range for most finishes and a maximum for gold. Our fabrication notes describe where the figure is stated.
X-Ray Fluorescence and What It Measures
An X-ray fluorescence instrument measures the emitted spectrum from the surface and reports a thickness for each element it detects. It is non-destructive and it is fast, which is why it is the routine method.
The measurement has a spot size and a penetration, so it reports an average over the area it sees and over the layers it can reach. On a thin finish over copper that is the finish, and on a finish over nickel it reports both. Our plating thickness notes describe the layer beneath.

The instrument is calibrated with standards that have their own certified thicknesses, and the standards are specific to the element and the range. A calibration made with a gold standard is not valid for a silver measurement.
The calibration is verified with a known sample at the start of a session, and the result is recorded. An instrument that has drifted reports plausible figures, which is what makes the check necessary.
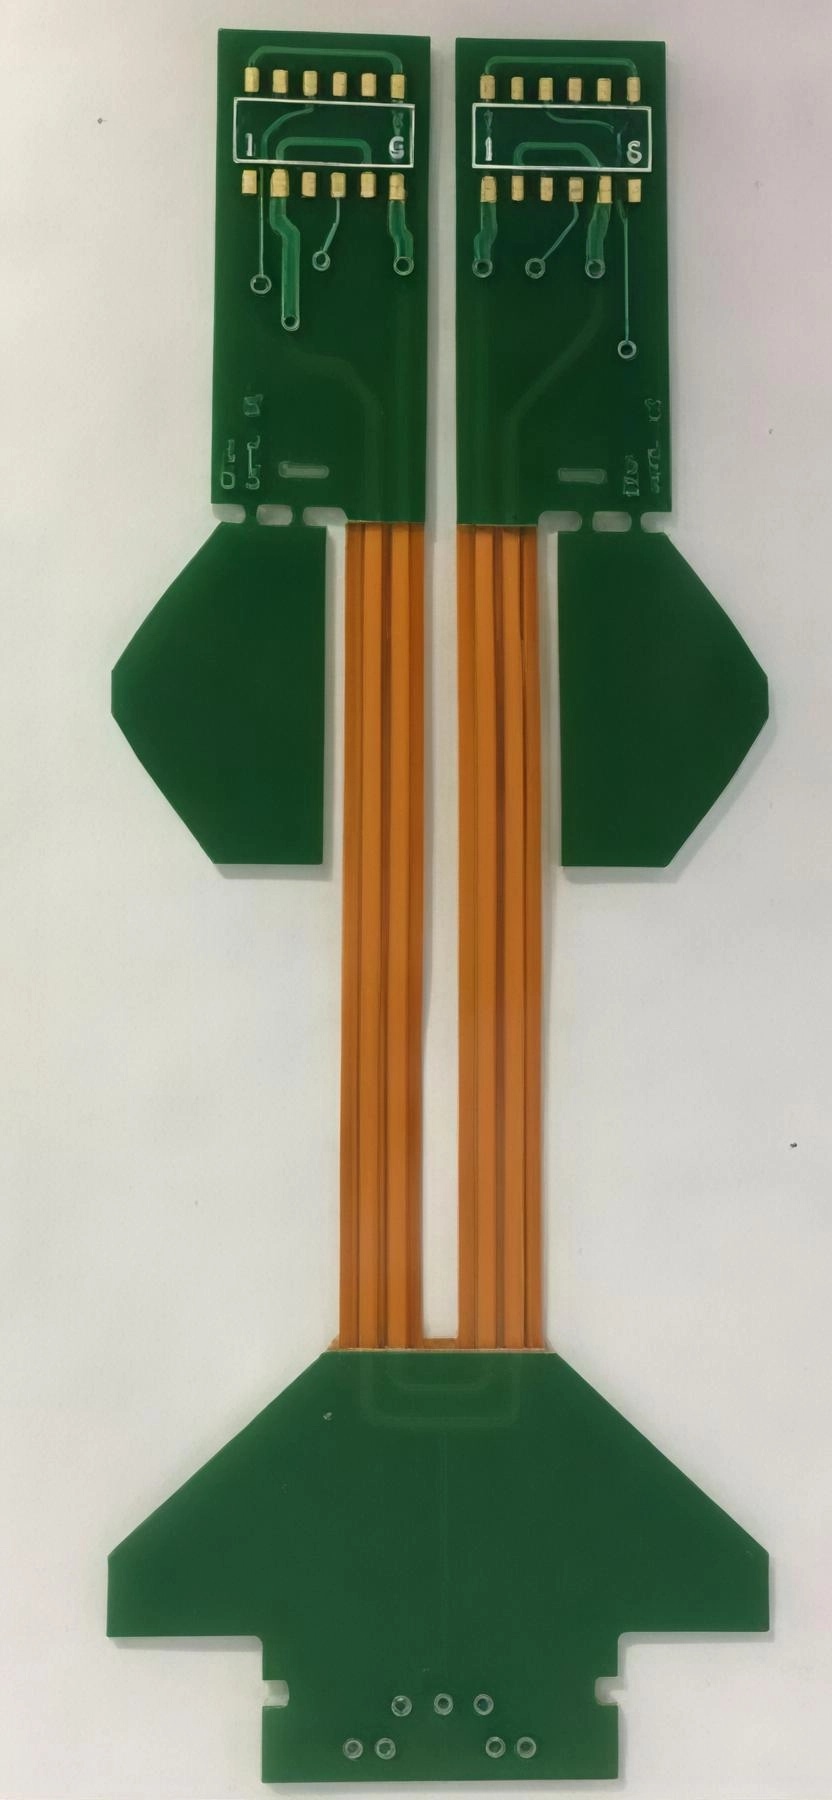
The measurement is taken on the surface that will be soldered, and the position matters because the finish varies across a panel. The edge of a large pad, the inside of a hole and the surface beside a mask dam are three different places.
The inside of a hole is where the measurement is hardest, and it is also where the finish matters most for a through hole joint. A coupon from the same panel is used where the product position cannot be reached.
A microsection gives the true thickness at a defined position and it destroys the sample. It is used to qualify the non-destructive method rather than to check production.
The pair is what makes the routine measurement meaningful: the section establishes the truth and the fluorescence measurement tracks it. Our joint criteria notes describe the joint that the finish is supporting.
The record is the position, the instrument, the calibration date and the result. With those four, a change in the finish can be separated from a change in the measurement.
The trend across a panel and across batches shows whether the process is drifting and whether the distribution is stable. A single reading inside the range does not describe either. Our board quality notes describe how the finished board is judged.
Acceptance and Its Evidence
Where a decision is made by judgement, a boundary sample makes the judgement repeatable between operators and between shifts. Where a process is at the edge of its capability, the margin should be bought deliberately rather than discovered during production.
A record that identifies the operator, the date and the settings is worth more than a record that identifies only the result. A measurement taken at the wrong point of the process describes the wrong thing, however carefully it is made.
Where the supplier and the user both measure the same property, they should agree on the method before the first delivery. A parameter that is set once and never re verified drifts, and the drift is usually discovered by a defect rather than by the record.
The first article confirms that the setup matches the intent, and it is the cheapest point at which a wrong setup can still be corrected. The cost of verification is small compared with the cost of a field failure, and it is paid at a point where the product can still be corrected.
Documentation exists so that a person who was not present can reproduce the work and reach the same conclusion. The acceptance criteria should be written before the work starts, so that the decision is made by the specification rather than by the person inspecting.
Checks Before Release
Where an operation cannot be verified afterwards, it has to be controlled during the operation, and that control has to be visible in the record. A result that cannot be reproduced is not a result, and reproducibility should be demonstrated rather than assumed.
Where two operations share a tolerance, the allocation between them should be explicit rather than left to whichever is measured first. The checks that matter are the ones performed on the product rather than on a sample kept for the purpose, because a coupon that travels with the panel is the only evidence about that panel.
Consumables have a life measured in cycles, and the replacement point should come from the measurement rather than from a failure.
Verification and Records
The sequence of operations is part of the specification, because a different order produces a different result from the same steps.
Can the thickness be measured on a product board? It can wherever the instrument can reach the surface, and the inside of a small hole is usually measured on a coupon.
Does a thicker finish always protect better? For the precious metal finishes a thick layer embrittles the joint, which is why gold has a maximum rather than a minimum.
What does gopcba provide for finish measurement? We provide a range specified per finish, fluorescence measurement calibrated for the element in use, positions that include the pad edge and a coupon hole, microsections that qualify the method, and records and trends per panel.
Points to Confirm at First Article
Where a requirement can be measured, it should be measured at the point of manufacture and recorded against the board or the lot it applies to. The tooling, the material and the profile form one system, and a change to any of them should be assessed against the other two before it is released.
Where the process window is narrow, the measurement resolution has to be better than the window, or the data cannot distinguish a good part from a marginal one.