ICT Fixture Probe Alignment: Keeping Probes on the Pad
Probe alignment is the tolerance stack that decides whether every spring probe in an in-circuit test fixture lands on its intended pad, on every board, for the whole life of the fixture. When alignment drifts, the fixture does not simply stop testing, it produces intermittent opens that look like real faults and take hours to disprove.
The stack has four parts: the drilled hole in the probe plate, the position of the test point on the board, the registration of the board in the fixture, and the deflection of the plate under vacuum. Each of them carries a tolerance, and the tolerances add rather than cancel.
What the Test Point Gives the Fixture
A test probe needs a flat, solder-free target of known diameter. A 0.9 mm test pad probed by a crown tip allows roughly plus or minus 0.15 mm of landing error before the tip climbs the solder mask wall and the reading becomes unreliable, and that margin shrinks with the pad size.
Pads that are small, on a fine pitch, or shared with a component footprint cause the most trouble. Where a test point can be placed deliberately, a separate target pad of 1.0 mm or more on the same net is far easier to hit than a pad that also has to carry a 0402 part, which is the trade discussed in our notes on test point design for ICT.
Hole Position in the Probe Plate
Probe plates are drilled from the same coordinate data as the board, and the positional tolerance of the hole sets the static part of the error. A plate drilled to plus or minus 0.05 mm against a pad tolerance of plus or minus 0.10 mm leaves 0.05 mm of budget for everything else, which is why the two drawings should be compared before either of them is released.
The plate material matters as well. A laminate or acrylic plate creeps under the spring load of several hundred probes, and the holes move outward from the centre over tens of thousands of cycles. The measurement that catches this is an optical check of probe tip positions, or a witness board, taken at intervals rather than once.
Spring Force and Probe Wear
A typical spring probe is rated at 3 oz, about 0.85 N, at two thirds of its travel, and that force is what breaks through the oxide and the flux film on the pad. As the spring relaxes with use the contact resistance rises, at first intermittently and then consistently, and the failure appears as an open on a net that is physically intact.
Probe wear shows at the tip. A crown that has lost the sharpness of its points, or a tip with solder and flux packed between the crowns, behaves like a probe with a lower force. Probes should be replaced on a counted cycle interval rather than on failure, and the interval should be shorter where boards are cleaned less thoroughly.
Registration of the Board in the Fixture
The board is located by tooling pins, by an edge guide or by a routed edge, and the registration of that feature is part of the alignment budget. A routed profile tolerance of plus or minus 0.10 mm translates directly into pad position error, so tooling holes referenced to the artwork datum are preferable to an edge guide on a routed edge.
Warpage adds a vertical error that shows up as uneven probing. A board that bows by 0.3 mm across the panel changes the travel of the probes in the middle relative to those at the edges, and the usual cure is a stiffener, a support plate or vacuum hold-down rather than more spring force.
Vacuum, Plate Deflection and Travel
Vacuum hold-down flattens the board and pulls it onto the tips, and the plates carrying that load bend. Deflection is largest at the centre of a large panel, where it can exceed 0.2 mm, and its effect is to reduce the actual travel and force on the probes in the middle of the field.
Probe travel should be set so that every probe reaches at least two thirds of its rated travel with the fixture closed. Setting travel from an average measurement is not enough when the plate bends, because the minimum travel at the worst location is what decides whether that net is tested at all.
Measuring Alignment Instead of Guessing
The simplest check is pressure-sensitive film or a witness board placed in the fixture and closed once. The marks show where each probe landed and how far the tips sit from the pad centre, and the pattern can be compared with the drill data in a few minutes.
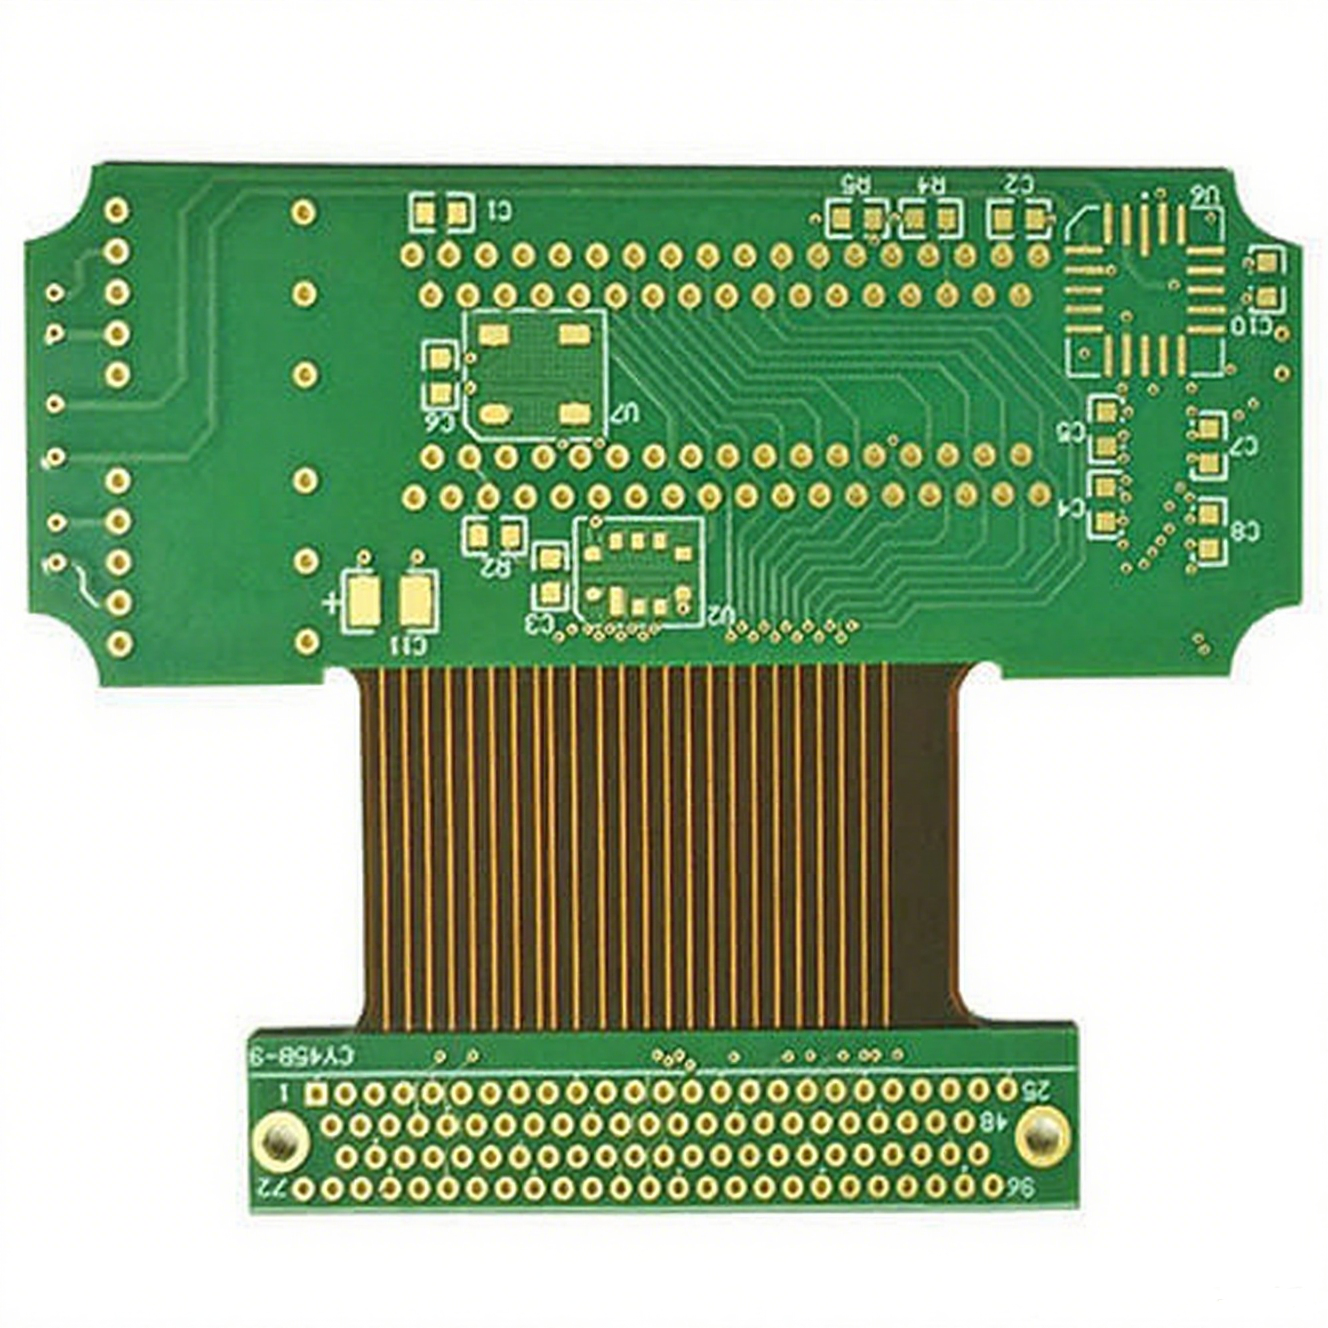
A plated witness board gives a permanent record once the marks are photographed. Repeating the check after a fixture repair, and after the fixture has completed a set number of cycles, turns alignment from a suspicion into a measurement with a number attached to it.
False Opens and Their Diagnosis
Most intermittent failures in an ICT fixture are blamed on the tester before the fixture, which wastes time on the wrong system. A pattern of opens that moves with the board, that appears on the same net across different boards, or that disappears when the fixture is closed a second time points at contact rather than at the assembly.
Checking contact resistance probe by probe with the fixture closed on a known-good board separates a worn probe from a misaligned one. A probe inside the alignment tolerance but with high resistance needs replacement, while a probe that lands off the pad needs the plate or the registration corrected, which is a fixture maintenance decision rather than a probe decision.
Fixture Maintenance That Holds Alignment
Alignment is preserved by a routine rather than by a design. Clean the tips on a schedule, inspect for bent probes after every jam, replace probes by cycle count, check the tooling pins for wear, and re-measure the landing pattern at fixed intervals.
Each of those checks is cheap, and each prevents a class of intermittent failure that costs far more than the parts involved. The record also shows whether a fixture is drifting slowly or has been damaged by a single event, which is the same reasoning that applies to fixture maintenance in general.
When a Fixture Has to Be Rebuilt
A fixture is rebuilt when the probe plate has moved beyond the alignment budget, when the time spent repairing nets exceeds the time the fixture saves, or when a board revision changes the test points. Rebuilding before that point is unnecessary, and continuing past it produces test escapes and operator distrust of the results.
The decision should come from the measured landing pattern and the contact resistance record rather than from the age of the fixture. A fixture that is checked regularly often runs for years, while one that is never checked can be out of tolerance within a few months of first use.
FAQ
What alignment tolerance should a fixture be built to? Start from the pad size. A 0.9 mm pad allows roughly plus or minus 0.15 mm of total landing error, so plate drilling, registration and deflection together have to stay inside that figure.
How often should probes be replaced? On a counted cycle interval rather than on failure, and the count should be shorter for pads with heavy flux residue. Contact resistance measured on a known-good board decides whether the interval is right.
Why does the same net fail on only some boards? Because the stack is marginal rather than broken. Registration, warpage and plate deflection vary from board to board, and a net that sits at the edge of the budget passes or fails depending on which way those variations combine.