Test Fixture Design and Probe Selection
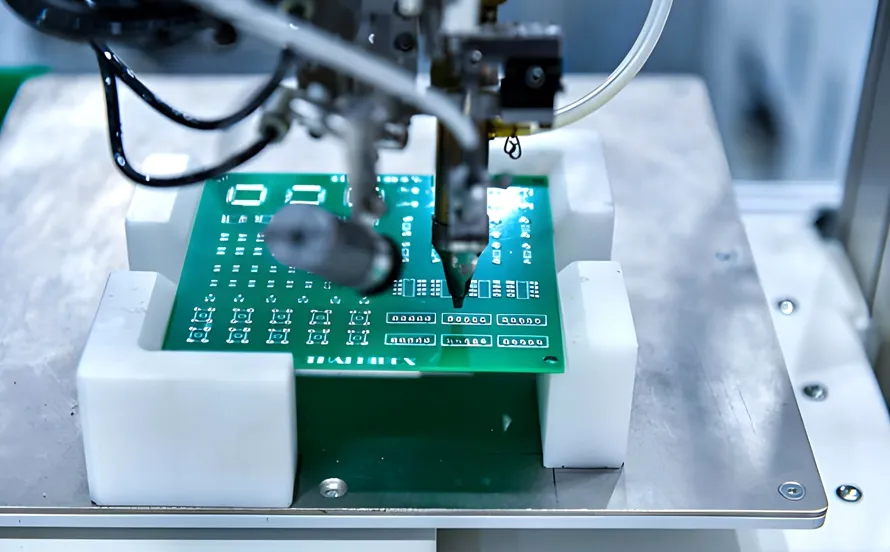
An in circuit test fixture holds the board and brings a set of spring loaded probes into contact with the test pads. Everything it measures depends on those contacts being reliable, and the contact depends on the probe and the pad being designed for each other.
Probe Geometry
The tip shape decides how it contacts: a crown tip penetrates flux to reach the metal, a flat tip spreads the force over a larger area, and a pointed tip is used on a small pad. The choice follows the pad and the surface condition.
The tip has to be small enough to stay inside the pad under the fixture tolerance. Our test point notes describe the pad that suits it.
Spring Force and Contact Resistance
The probe has a rated force at a stated compression, and the contact resistance falls as the force rises until the surface is penetrated. Too little force gives a variable reading and too much damages the pad.
The force is specified for the whole fixture, so a board with many probes needs a stiff assembly. Our fabrication notes list the points to confirm.
<img src="https://www.gopcba.com/wp-content/uploads/2021/03/relax_now.jpg" alt="Bed of nails fixture with probes contacting a board” />
Where the Fixture Tolerance Comes From
The board outline, the fixture plate drilling, the probe placement and the board location all contribute. The board outline tolerance is often the largest single term.
The tolerance should be compared with the pad size rather than assumed adequate. Our outline tolerance notes describe the figure.
Probe Wear and Replacement
A probe is a consumable. Its force falls and its tip wears with the number of contacts, and the change is gradual until it produces intermittent readings.
The contact count should be recorded and the replacement interval set from it. Our floor control notes describe the records.
Vacuum, Mechanical and Pneumatic Actuation
Vacuum holds the board flat against the fixture and is common for large panels. A mechanical press is used where the board cannot be sealed, and a pneumatic actuator gives a controlled force.
The actuation decides how evenly the force is distributed. Our board support notes describe the deflection that results when it is uneven.
Fixture and Test Coverage
The fixture only measures what it can reach, so the test points on the drawing decide the coverage. A net with no access point is a net that is not tested.
The access should be reviewed against the netlist rather than the drawing alone. Our flying probe notes describe the alternative where access is limited.
Verification
The verification is a fixture tolerance measured against the pad size, a probe force checked at the compression used, a contact count recorded for replacement, and a continuity check on every probe at fixture build.
Our quality notes describe how the records are kept.
Process Control and Verification
On a design of this kind, fixture tolerance is the item that decides how the rest of the board is arranged. Documenting the assumption is part of the design work, and a short note on the drawing prevents a question that would otherwise arrive a day later and cost a day of schedule. The process window is set by the narrowest step in the flow, so an improvement anywhere else shows up as margin rather than as yield until that step is addressed.
A short note on the drawing about handling, storage or packaging is often worth more than an extra decimal place on a tolerance. Where a value sits close to a process limit, the drawing should say so, since the shop can then open the process window rather than working to a nominal figure that carries no tolerance.
A stack-up that is drawn rather than described removes most of the ambiguity from a quotation, and it lets the fabricator price the board against the dielectric and copper weights that will actually be used. Where the requirement is not written down, the shop supplies its own default, and the default is chosen for the process rather than for the design.
The measurements that matter are the repeatable ones: conductor width and spacing, annular ring, finished hole size, plating thickness and surface finish are all verifiable on a coupon that travels with the panel. Running a first article through the same checks as the production panel confirms that the two agree, and that comparison is the cheapest form of process control available at prototype stage.
Keeping a sample from the panel turns a dispute into a measurement, because the same coupon can be re-examined by both parties without rebuilding the batch.
Process Control and Verification
On a design of this kind, fixture tolerance is the item that decides how the rest of the board is arranged. Documenting the assumption is part of the design work, and a short note on the drawing prevents a question that would otherwise arrive a day later and cost a day of schedule. The process window is set by the narrowest step in the flow, so an improvement anywhere else shows up as margin rather than as yield until that step is addressed.
A short note on the drawing about handling, storage or packaging is often worth more than an extra decimal place on a tolerance. Where a value sits close to a process limit, the drawing should say so, since the shop can then open the process window rather than working to a nominal figure that carries no tolerance.
A stack-up that is drawn rather than described removes most of the ambiguity from a quotation, and it lets the fabricator price the board against the dielectric and copper weights that will actually be used.
Process Control and Verification
On a design of this kind, fixture tolerance is the item that decides how the rest of the board is arranged. Documenting the assumption is part of the design work, and a short note on the drawing prevents a question that would otherwise arrive a day later and cost a day of schedule. The process window is set by the narrowest step in the flow, so an improvement anywhere else shows up as margin rather than as yield until that step is addressed.
A short note on the drawing about handling, storage or packaging is often worth more than an extra decimal place on a tolerance.
Process Control and Verification
On a design of this kind, fixture tolerance is the item that decides how the rest of the board is arranged. Documenting the assumption is part of the design work, and a short note on the drawing prevents a question that would otherwise arrive a day later and cost a day of schedule. The process window is set by the narrowest step in the flow, so an improvement anywhere else shows up as margin rather than as yield until that step is addressed.
A first article check confirms that the process and the drawing agree on the points listed above, and that the coupon data supports the values used in the design.
Where a measurement falls outside the expected window, the sample is retained so that the cause can be established before the balance of the batch is released.
FAQ
Can a fixture be reused for a revision? Only where the test points have not moved. A moved pad or a new net means a new plate at minimum.
Does a crown tip damage the pad? It leaves a small mark by design, and the mark is measured against an allowance rather than forbidden.
What does gopcb provide for test fixtures? We provide pads sized for the probe tip within the fixture tolerance, a probe force specified at the working compression, a contact count recorded per probe, continuity verified on every probe at build, and a coverage review against the netlist rather than the drawing.