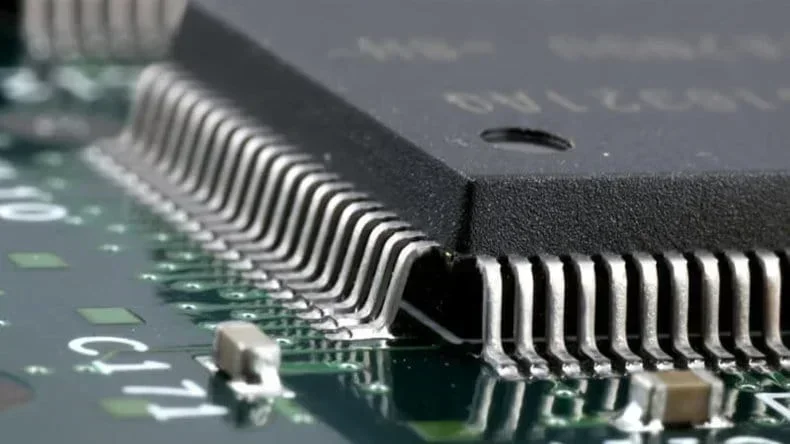
Incoming Inspection for Components
Incoming inspection exists to catch the problems that the supplier’s own checks did not, and to create a record that a later failure can be traced to. It is not a substitute for supplier qualification, and it should not be sized as though it were.
The practical question is what to check, at what frequency, and what to do with the result. Each of those follows from the risk that the specific part carries.
What Can Go Wrong
The failures that reach a customer include a wrong part in a reel, a mixed lot, a damaged package, an oxidised termination and a quantity shortfall. Each has a different detection method.
Several of them are packaging problems rather than component problems, which is why the packaging is inspected as well as the part.
Documentation and Lot Traceability
The delivery should be checked against the purchase order and the drawing, including the part number, the revision, the quantity and the date code. A part that matches the number but not the revision is a common and expensive error.
The lot information should be recorded so that the material can be traced to the boards it was used on, which is what allows a containment if the part is later found to be defective.
Solderability Testing
A solderability test on a sample detects an oxidised or contaminated termination, which is the failure that appears as a wetting problem at assembly. The test is standardised and gives a pass or fail result.
The test is most valuable for a part that has been stored for a long time or for a supplier whose finish has changed. It is not necessary for every delivery of a commodity part.
Packaging and Reel Checks
The tape and the reel are inspected for pocket depth, sprocket condition and cover tape peel, because a packaging defect stops the line. The checks are described for tape and reel standards.
A reel that has been rewound or that carries a splice in the middle is worth identifying, since a splice can stop the feeder.
Sampling and Frequency
The inspection should be sized from the risk and from the supplier’s history, with a higher frequency for a new supplier or a new part. The plan should be revised as the history accumulates.
A commodity part from a proven supplier may need only a documentation and packaging check, while a critical part may need a functional test. The plan should say which.
Where Inspection Fits
Incoming inspection is a detection activity, and the goal should be to reduce it as the suppliers are qualified. A permanent high level of incoming inspection indicates that the qualification process is not working.
The results should be fed back to the supplier, with a corrective action request where a defect is found. Without the feedback the same defect will recur.
Records and Containment
The record should identify the delivery, the checks performed and the result, and it should be retrievable by lot. Where a defect is found, the record allows the affected production to be identified.
The containment action should be defined in advance, since a decision made under pressure is usually either too broad or too narrow.
Audit of the Process
The incoming inspection process should itself be audited, since a station that records results without performing the checks provides false assurance. The audit should observe the check rather than the paperwork.
This is the same principle that applies to any inspection station, as described for process audits.
Process Control and Verification
On a design of this kind, solderability is the item that decides how the rest of the board is arranged. The process window is set by the narrowest step in the flow, so an improvement anywhere else shows up as margin rather than as yield until that step is addressed. A short note on the drawing about handling, storage or packaging is often worth more than an extra decimal place on a tolerance.
Where a value sits close to a process limit, the drawing should say so, since the shop can then open the process window rather than working to a nominal figure that carries no tolerance. A stack-up that is drawn rather than described removes most of the ambiguity from a quotation, and it lets the fabricator price the board against the dielectric and copper weights that will actually be used.
Where the requirement is not written down, the shop supplies its own default, and the default is chosen for the process rather than for the design. The measurements that matter are the repeatable ones: conductor width and spacing, annular ring, finished hole size, plating thickness and surface finish are all verifiable on a coupon that travels with the panel.
Running a first article through the same checks as the production panel confirms that the two agree, and that comparison is the cheapest form of process control available at prototype stage. Keeping a sample from the panel turns a dispute into a measurement, because the same coupon can be re-examined by both parties without rebuilding the batch.
Related reading: our fabrication notes, board quality and design release notes cover the same ground.
Process Control and Verification
On a design of this kind, solderability is the item that decides how the rest of the board is arranged. The process window is set by the narrowest step in the flow, so an improvement anywhere else shows up as margin rather than as yield until that step is addressed. A short note on the drawing about handling, storage or packaging is often worth more than an extra decimal place on a tolerance.
Where a value sits close to a process limit, the drawing should say so, since the shop can then open the process window rather than working to a nominal figure that carries no tolerance. A stack-up that is drawn rather than described removes most of the ambiguity from a quotation, and it lets the fabricator price the board against the dielectric and copper weights that will actually be used.
Process Control and Verification
On a design of this kind, solderability is the item that decides how the rest of the board is arranged. The process window is set by the narrowest step in the flow, so an improvement anywhere else shows up as margin rather than as yield until that step is addressed. A short note on the drawing about handling, storage or packaging is often worth more than an extra decimal place on a tolerance.
Process Control and Verification
On a design of this kind, solderability is the item that decides how the rest of the board is arranged. The process window is set by the narrowest step in the flow, so an improvement anywhere else shows up as margin rather than as yield until that step is addressed. A short note on the drawing about handling, storage or packaging is often worth more than an extra decimal place on a tolerance.
A first article check confirms that the process and the drawing agree on the points listed above, and that the coupon data supports the values used in the design.

Where a measurement falls outside the expected window, the sample is retained so that the cause can be established before the balance of the batch is released.
A first article check confirms that the process and the drawing agree on the points listed above, and that the coupon data supports the values used in the design.

Where a measurement falls outside the expected window, the sample is retained so that the cause can be established before the balance of the batch is released.
FAQ
Should every delivery be inspected? Not fully. The depth should follow the risk of the part and the history of the supplier.
Can incoming inspection detect a counterfeit part? Rarely on its own, and it can detect some of the packaging and marking anomalies that accompany one.
How is the inspection plan changed? From the defect history, with the level reduced when a supplier has demonstrated consistency.
What is the most valuable single check? The documentation and revision check, because a wrong revision passes every other inspection.