Solder Joint Inspection Under Magnification
Inspection under magnification is a trade between resolution and field of view. Choosing the magnification is choosing what you will see and what you will miss, and the choice should follow the defect being looked for.
What Each Level Shows
A low magnification covers a large area and shows gross defects such as a missing part or a bridge. A higher one shows the fillet shape, and a higher one again shows a crack or a grain boundary.
The level should be stated in the procedure for each check. Our <a href="https://www.gopcba.com/solder-joint-acceptance-criteria/” title=”joint criteria”>joint criteria notes describe the checks.
Why Lighting Matters More
A joint is judged by the shape of its reflection. A ring light gives even illumination and a low angle shows the fillet profile, and the wrong choice hides a lifted lead or a concave fillet.
The lighting should be fixed for the station. Our quality notes describe the station.
Depth of Field and Focus
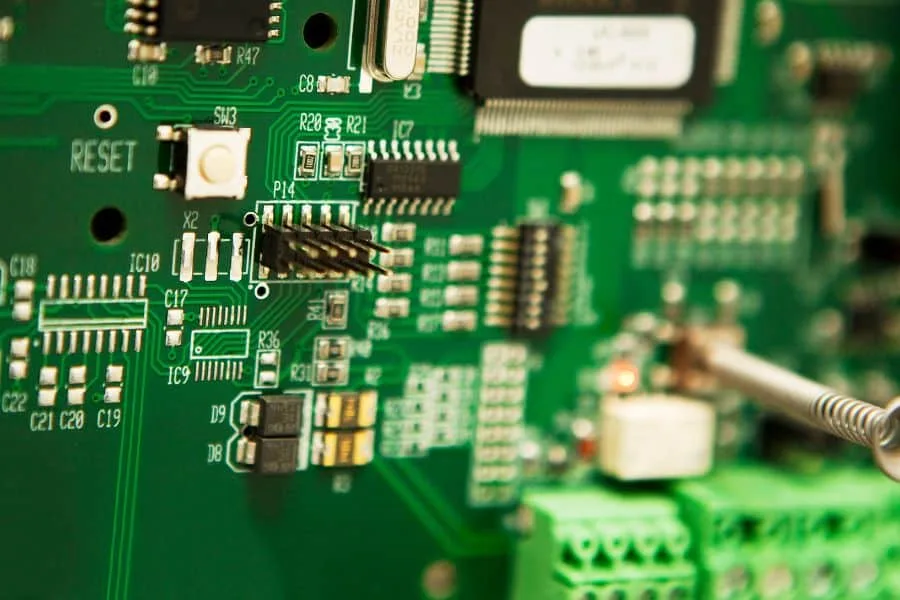
At high magnification the depth of field is small, so a joint that is in focus at the top is out of focus at the pad. The part of the joint that matters is not always the part that is in focus.
The focal plane should be chosen deliberately. Our image reading notes describe a similar problem in another technique.

Applying the Criteria
The criteria are about function: the fillet, the wetting, the absence of bridging. Applying them at a magnification that shows the surface texture leads to rejecting joints that are sound.
The reference samples should be viewed at the same magnification. Our workmanship notes describe the references.
Fatigue and Its Effect on the Operator
High magnification inspection is tiring, and fatigue produces both escapes and false rejections. The interval and the magnification both affect how long the attention lasts.
The inspection should be scheduled rather than continuous. Our floor control notes describe the arrangement.
When to Use a Different Technique
A joint under a package, inside a barrel or beneath a heat spreader is not inspectable optically. Those areas need X-ray or a sample section.
Our inspection notes describe the boundary.
Verification
The verification is a stated magnification and lighting for each check, reference samples viewed under the same conditions, a record of the magnification used at acceptance, and a different technique named for the areas that optical inspection cannot reach.
Our quality notes describe how the records are kept.
Process Control and Verification
Where the requirement is not written down, the shop supplies its own default, and the default is chosen for the process rather than for the design. The measurements that matter are the repeatable ones: conductor width and spacing, annular ring, finished hole size, plating thickness and surface finish are all verifiable on a coupon that travels with the panel.
Running a first article through the same checks as the production panel confirms that the two agree, and that comparison is the cheapest form of process control available at prototype stage. Keeping a sample from the panel turns a dispute into a measurement, because the same coupon can be re-examined by both parties without rebuilding the batch.
Reviewing the design before the data is released is cheaper than correcting it after the panel is in the tank, because every step downstream inherits the decision made at the front end. Documenting the assumption is part of the design work, and a short note on the drawing prevents a question that would otherwise arrive a day later and cost a day of schedule.
The process window is set by the narrowest step in the flow, so an improvement anywhere else shows up as margin rather than as yield until that step is addressed. A short note on the drawing about handling, storage or packaging is often worth more than an extra decimal place on a tolerance.
Checks Before Release
The checks that matter are the ones performed on the product rather than on a sample kept for the purpose, because a coupon that travels with the panel is the only evidence about that panel. Where a requirement can be measured, it should be measured at the point of manufacture and recorded against the board or the lot it applies to.
A parameter that is set once and never re verified drifts, and the drift is usually discovered by a defect rather than by the record. The tooling, the material and the profile form one system, and a change to any of them should be assessed against the other two before it is released.
Where the process window is narrow, the measurement resolution has to be better than the window, or the data cannot distinguish a good part from a marginal one. A record that identifies the operator, the date and the settings is worth more than a record that identifies only the result.
The acceptance criteria should be written before the work starts, so that the decision is made by the specification rather than by the person inspecting.
FAQ
Is higher magnification always better? No. It reduces the field of view and the depth of field, and it makes the inspection slower and more tiring.
Can a camera replace the microscope? It can record the image, and the judgement still depends on the lighting and the angle as much as on the optics.
What does gopcb provide for inspection? We provide a stated magnification and lighting for each check, reference samples viewed under the same conditions, a recorded magnification at acceptance, and a named alternative technique for areas that optical inspection cannot reach.