OQC Inspection in PCBA: Outgoing Quality Control Guide
OQC inspection in PCBA is the final quality checkpoint before an assembled board leaves the factory. OQC, which stands for outgoing quality control, verifies that the products scheduled for shipment meet the customer’s requirements. It is the last chance to catch a visual defect, hidden solder problem, functional failure, packaging error, or missing document before the customer receives the order. A strong OQC process protects the buyer from costly line stops and protects the manufacturer from returns and reputation damage.
This guide explains what PCBA outgoing quality control covers, which tests are common, why the final inspection matters, and how to build a reliable shipping process.
What Is OQC in PCBA?
OQC is performed after final assembly and testing, just before packing. Its goal is to confirm that every unit matches the approved specification and that the shipment as a whole is complete and ready for delivery.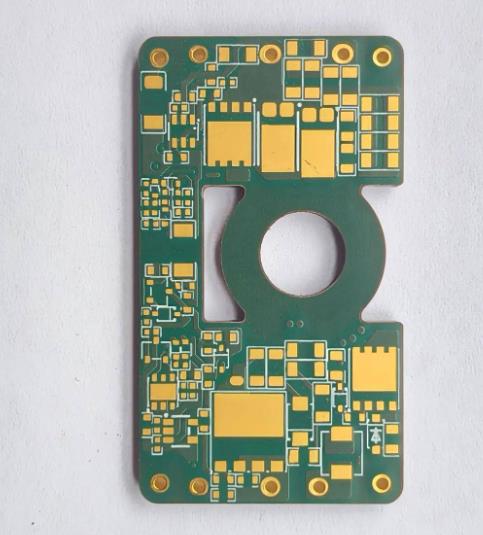
The inspection may include visual checks, automated inspection, X-ray sampling, functional testing, packaging verification, and document review. It can be performed on every board or on a statistical sample, depending on the product and customer contract.
Unlike incoming quality control or in-process inspection, OQC is the final gate. It should use the customer’s acceptance criteria, not only the manufacturer’s internal standard.
Why Outgoing Quality Control Matters
A single defective board that reaches the customer can interrupt a production line, create a field failure, or trigger a return. For medical, automotive, industrial, and communication products, the consequence can be severe.
Outgoing quality control also controls cost. Finding a defect before shipment allows the factory to rework or replace only the affected unit. If the defect is discovered after delivery, the manufacturer may need to pay for freight, handling, repair, and customer downtime.
Consistent outgoing quality builds trust and reduces the administrative burden of returns and corrective action. Customers are more willing to continue a relationship when every shipment arrives complete, correctly packed, and functionally reliable.
X-ray inspection is especially important for boards that will be installed in safety-critical equipment. A large void under a BGA can reduce current capacity and create intermittent connection failure after thermal cycling. The final X-ray gate should not be treated as optional for such products.
X-Ray Inspection at Final Stage
X-ray inspection is important when the board contains BGAs, QFNs, or other components with hidden solder joints. The final X-ray check can detect voids, bridges, missing balls, and alignment problems that cannot be seen from the outside.
Modern 3D X-ray equipment can inspect the internal structure of each joint with high accuracy. Some products require 100% X-ray, while others use sampling based on risk and volume.
The X-ray result should be compared against the acceptance standard for void percentage, solder volume, and position. A board that passes AOI can still contain an internal defect that only X-ray reveals.
Functional test coverage should be matched to the risks of the product. For a simple control board, checking power, communication, and output switching may be enough. For a complex medical or automotive module, the test may include calibration, boundary scan, and multiple operating modes.
Functional Testing before Shipping
Functional testing is the most direct way to confirm that a PCBA works. The board is powered and exercised according to the product test program. Key outputs, communications, sensor values, or control signals are checked against expected values.
FCT fixtures and programs should be validated before production and controlled after each change. The test station should be able to identify the correct product variant, load any required firmware, and record the result with the board serial number.
Functional testing is not a replacement for inspection. A board can look correct and still contain a damaged component or a firmware mismatch, so both inspection and function need to be part of the final process.
Inspection standards should also cover cleanliness. Flux residue, fingerprints, and foreign material can cause corrosion or high-resistance leakage over time. The final visual check should include the board surface and, where required, a cleanliness review after any cleaning process.
AOI and Visual Final Checks
Automated optical inspection is often used during assembly, but a final AOI pass can also confirm that no handling damage occurred after reflow. It can find solder balls, scratches, debris, or components knocked loose during later operations.
Visual inspection remains valuable for labels, connector orientation, cosmetic requirements, and areas where the customer has special appearance standards. The operator should follow an IPC-based acceptance standard such as IPC-A-610 Class 2 or Class 3.
Visual inspection should not be used as the only test for hidden joints, but it completes the overall picture when combined with X-ray and AOI.
Reliability samples should be selected from the actual production lot rather than from a pre-production engineering build. The samples must follow the same manufacturing route as the rest of the order so the test result represents what the customer receives.
Environmental and Reliability Verification
For high-reliability products, outgoing quality control may include environmental samples. Temperature cycling, humidity, vibration, and thermal shock tests verify that the design and process remain stable under real-world stress.
Reliability testing is usually performed on a sample basis because it is destructive or time-consuming. The sample results provide confidence for the full lot while the complete lot is checked with production tests.
The customer should specify the required reliability tests and acceptance criteria during project setup, not after delivery.
Traceability records should be stored in a way that is easy to retrieve if the customer reports a failure after several months. Serial numbers, date codes, test files, and inspection images should all remain available for the agreed warranty period.
Compliance and Material Verification
Some markets require evidence that the product meets environmental and material restrictions such as RoHS and REACH. OQC should verify that the correct material declarations and certificates are available for the shipped batch.
Certificates of conformance, test reports, and lot traceability should be prepared before packing. Missing documents can cause customs delays or customer rejects even when the boards themselves are perfect.
The quality system should make it possible to trace each shipped board back to its production date, component lots, assembly line, and test record.
The final check should also confirm that no uncoated or unmarked board is mixed into an order requiring conformal coating or special labeling. Process variants and customer-specific requirements should be visible in the work order so the packing operator does not have to guess.
Packaging and Label Verification
Proper packaging is part of outgoing quality. Boards must be protected from electrostatic discharge, moisture, vibration, and physical damage. ESD bags, moisture barrier bags, desiccant, humidity indicators, and anti-static foam may be required.
The final inspector should verify the product label, quantity, batch number, customer part number, and date code. A packaging error can be just as costly as a soldering defect because it delays the customer’s incoming process.
For export shipments, the commercial invoice, packing list, and shipping marks should match the actual contents.
How OQC Fits into the Quality Chain
OQC cannot repair problems created earlier in the process. It can only detect them and prevent shipment. For this reason, a reliable PCBA factory combines incoming inspection, solder paste control, AOI, X-ray, ICT, FCT, and final outgoing checks.
Defect data from OQC should be fed back to the production team. If the process is unstable, earlier steps such as bare-board inspection and component verification should also be reviewed. A controlled PCB manufacturing process provides a better starting point for final quality. If the final inspection finds a repeated problem, the manufacturer should correct the root cause in assembly or design rather than simply reworking the affected boards.
This continuous feedback loop makes outgoing quality control part of process improvement, not only a final sorting activity.
OQC is most effective when the supplier treats it as the result of a well-controlled process. The number of defects found at final inspection should be low because earlier gates already removed most problems. This balance shows that quality is built into production rather than sorted out at the end.
Choosing a Supplier with Strong OQC
Ask the supplier how it verifies outgoing quality for boards similar to yours. Review the inspection equipment, acceptance standards, test coverage, and documentation process. Request an example of a batch report that shows X-ray results, FCT data, and packing information.
A supplier with an established quality management system will be able to explain how defects are classified, how sampling plans are selected, and what actions are taken when a defect is found.
For a complete service, outgoing quality control should be linked with the same process used in SMT PCB assembly and PCBA testing, so the final result is consistent with the production records.
Conclusion
OQC inspection in PCBA is more than a final visual check. It combines X-ray, functional test, AOI, visual inspection, reliability sampling, compliance review, and packaging verification to make sure the customer receives a complete and working product.
When outgoing quality control is implemented correctly, it reduces returns, protects customer schedules, and gives both sides confidence in every delivery.