Placing 01005 Components: Package Range and Process Control
Consumer products keep getting smaller, and the packages on the board keep shrinking with them. The journey from 0805 and 0603 through 0402 to 0201 is familiar, and 01005 is now a routine choice in wearable and compact products rather than an exotic one. Each step down puts more weight on the equipment, the process control and the stencil design, because the amount of paste that has to be delivered keeps falling while the consequences of delivering it badly keep growing. Our assembly lines place 01005 components as a standard capability.
The Package Range
A 01005 component measures about 0.4 by 0.2 mm, roughly the size of a grain of fine salt. Placing a part of that size accurately on a pad and then forming a reliable joint is a test of the whole line rather than of the placement machine alone. The equipment in place is capable of the smallest passive packages as well as the fine pitch integrated circuits, the connectors and the shielded modules that sit on the same board.
For reference, the levels above are 0201 at about 0.6 by 0.3 mm, 0402 at about 1.0 by 0.5 mm and 0603 at about 1.6 by 0.8 mm, with each step becoming more forgiving of process variation. The smaller the part, the narrower the window in which the process has to stay.
The Control Points Around a Tiny Component
Good placement equipment is necessary but not sufficient. The stencil, the printing, the placement and the reflow all have to be set for the component, or the result is a board full of offset parts, tombstones and bridges.
The stencil opening for a small pad is reduced relative to the pad so that the paste volume does not become excessive, and the thickness is chosen in a narrow band, because too little paste produces an open joint while too much produces a bridge. The opening design and the thickness are decided together rather than independently.
Printing demands a fully automatic printer with controlled stencil cleaning and paste viscosity. An offset in the print or an uneven volume raises the defect rate at placement immediately, which is why the paste deposit is measured after printing rather than being judged from the finished board.
Placement accuracy is the next gate. The machine performs a vision correction before the component is released, so the part and the pad are aligned on measured coordinates rather than on the mechanical position of the head. Where a component is small enough that its body gives the vision system little to work with, the nozzle and the recognition settings are chosen for that package.
The reflow profile is the step that is most often underestimated. A small component has very little thermal mass, so it heats quickly, and if one end of the part reaches the melting point before the other, the surface tension stands the component on its end. The soak and the ramp rate are set so that both terminations reach the same temperature at the same time.
After reflow, optical inspection looks for the offset, the missing parts, the tombstones, the reversed parts and the bridges. The inspection settings for a 01005 component are not the same as the settings for a 0603, and a programme that has not been adjusted will either miss the faults or raise a stream of false alarms.
Why the Pad Design Decides the Yield
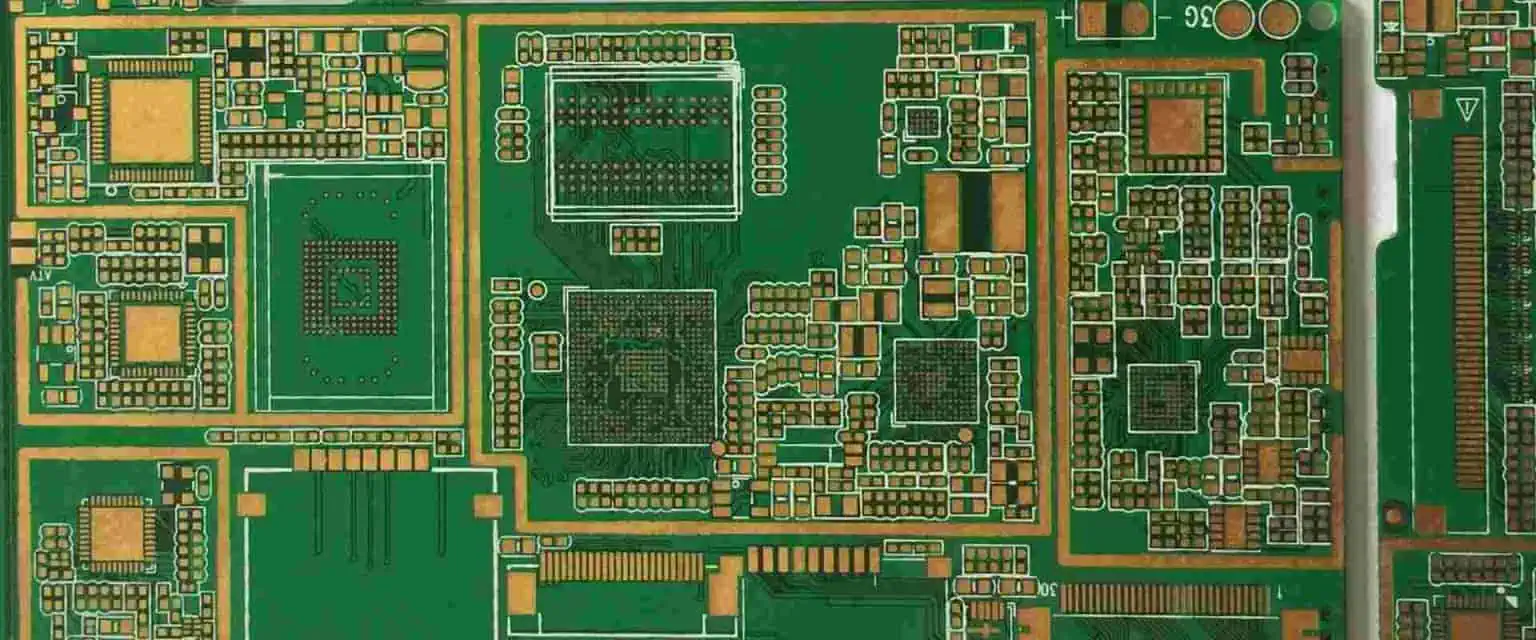
The yield of a 01005 assembly depends heavily on the design of the pads. Two pads of unequal size, or a gap that is too wide or too narrow for the termination, produce offset and tombstoning even when the printer and the placement machine are performing correctly. The process window of a tiny component is narrow enough that the layout has to respect it, and the practical advice is to discuss the assembly requirements while the footprint is still being drawn rather than after the first batch has been produced.
Fine Pitch Devices on the Same Board
The smallest passive component is only one of the assembly challenges, since the same board usually carries the integrated circuits. Ball grid array packages, quad flat packages, quad flat no-lead packages and fine pitch connectors are handled with the inspection method that suits the joint: optical inspection where the joint is visible, and X-ray where the joint is beneath the body and light cannot reach it. A board that combines a 01005 passive with a fine pitch device is checked with both.
Quality Gates and the First Article
Three checks stand in sequence. After printing, the paste is measured for thickness, area and offset, and a board outside the limit is stopped before it reaches placement. After placement and reflow, optical inspection covers the missing parts, the offset, the tombstone, the reversed part and the bridge. Where the joints are not visible, X-ray examination covers the packages whose terminations sit beneath the body.
For a board that carries very small components, a first article is completed before volume production begins. The placement and the joints are examined on that board and approved, and only then does the batch proceed. The purpose is to catch a systematic problem once rather than to find it on every board afterwards. Our SMT assembly lines run the 01005 process, rapid PCBA prototyping is where a new package is trialled, the measurements from printing and inspection belong to quality management, and the fixture based checks sit with PCBA testing.
Handling, Storage and Repeatability
A component the size of a grain of salt behaves in ways that a larger one does not, and handling is where this shows first. Moisture sensitivity, static discharge and mechanical loss all matter more when the part is small. Reels are stored in dry conditions where the specification calls for it, the exposure time on the floor is recorded, and a reel that has been open for longer than the permitted window is baked before it is used, because a component that absorbs moisture and then meets the reflow temperature can crack internally where no inspection will find it until the board misbehaves.
Repeatability is the other half of the story. A process that works on one board is not yet a process; it becomes one when the same settings produce the same result on the next panel and the one after that. The stencil design, the printer parameters, the placement programme and the reflow profile are therefore recorded as a revision rather than left with the operator, and a change to any of them is treated as a change to the process and confirmed on a first article before the batch is released.
The same discipline applies when a product moves from a small batch into volume. The settings that were proven on the prototype boards travel with the order, and the volume line starts from them rather than from a fresh setup. Our high volume PCB assembly route is built on that handover.
FAQ
What is the smallest package that can be placed? 01005, at approximately 0.4 by 0.2 mm, placed as a standard process rather than as an experiment.
What causes a tombstone on a small component? A difference in the time at which the two terminations reach the melting point, usually because the profile was written for a larger board or the thermal mass of the two pads differs.
Why does a stencil opening get reduced? So that the paste volume stays within the window of the pad. Delivering the full pad area through a thick stencil produces too much paste and a bridge.