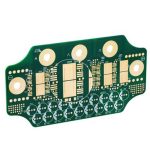
Plating Voids and Copper Coverage Control
A plating void is a break in the copper that is supposed to line a hole, and it is one of the few defects that can pass every surface inspection and still fail the first thermal cycle. The void may be a pinhole in the barrel, a gap at the knee where the barrel meets the surface land, or an area of thin deposit that never reached full coverage. Voids are statistical rather than systematic, which is why sampling rather than screening is the control method.
Because the defect is inside the board, control depends on process parameters and on destructive sampling rather than on visual inspection. Outgassing, hole wall preparation, current density and solution flow all influence whether the copper closes over the surface completely.
How a Plating Void Forms
Copper is deposited from solution onto a catalysed surface, and coverage depends on the surface being wet and electrically continuous. Where the catalysing layer is incomplete, or where a gas bubble sits against the wall during plating, no deposition occurs in that spot.
The result is a localised absence of copper, so copper coverage in that spot is zero rather than merely low, which is what separates the defect from a gradual thinning. That distinction matters because a thin but continuous deposit is a process capability issue, while a void is a defect that no amount of extra plating time will fill if the surface beneath it was never catalysed.
Outgassing From the Laminate
Laminate absorbs moisture, and when the board enters the plating bath or the dryer, that moisture expands and escapes through the hole wall. A bubble that is released during plating displaces the solution and leaves a bare patch behind.
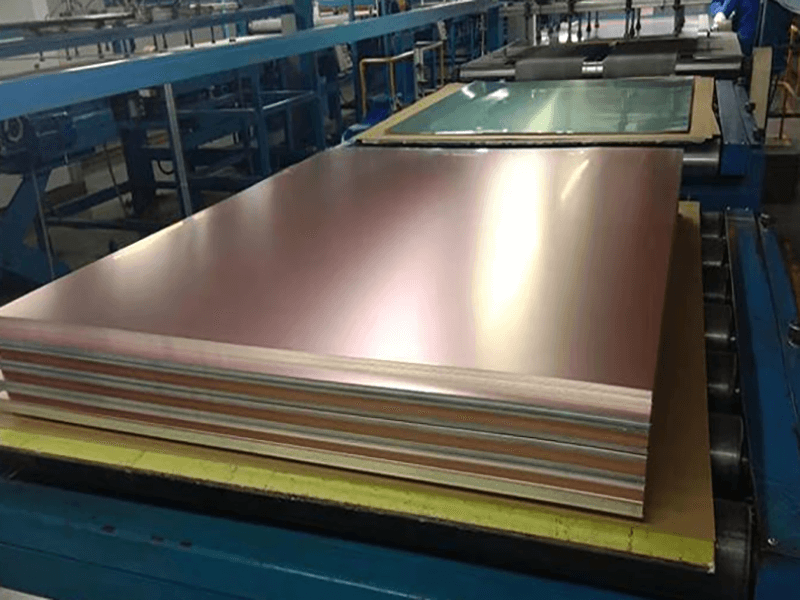
Outgassing is worse on thick panels, on laminates that have been stored in humid conditions and on boards that have been through several wet processes. Baking before plating and controlling the time between drilling and plating are the standard countermeasures, and the hole wall quality after desmear is the leading indicator.
Hole Wall Preparation and Desmear
Epoxy smear left on the hole wall from drilling covers the copper inner layers and blocks the connection, while over-aggressive desmear can etch the resin back so far that the wall profile becomes difficult to plate uniformly.
Both extremes produce voids, one by masking and one by geometry. The desmear process control window should therefore be verified with a microsection on a coupon from the same panel rather than assumed from the bath parameters.
Current Density and Coverage
Current density decides the deposition rate, and the rate decides whether the additive package can keep up with the surface. Above a certain limit the deposit becomes rough and the coverage in the middle of a thick board falls away.
A typical window is 1.5 to 2.5 A per square decimetre for acid copper, but the usable value depends on the aspect ratio of the holes. Where the panel mixes 0.3 mm vias with coarse holes, the chemistry has to be chosen for the vias, and the plating thickness distribution on a coupon shows whether it succeeded.
Voids at the Knee and the Barrel
The knee is where the barrel meets the surface land, and it is the hardest place to plate because the geometry changes direction. A void at the knee is often caused by a bubble trapped in the corner, or by a catalysing layer that did not reach into the corner during preparation.
Barrel voids sit along the wall and are usually associated with outgassing or with a scratch left by the drill that has not been removed by desmear. Both locations are inspected on the same microsection, and both are sensitive to the same two variables: preparation and solution movement. A knee void that follows one side of the panel is almost always a current distribution problem rather than a preparation problem.
Detection by Microsection
A microsection is the only reliable way to see a void. The sample is mounted, ground and polished until the hole is sectioned through its axis so that the barrel and the knee can be examined at once, and the wall is then etched lightly to reveal the grain structure.
Sampling is the weakness of the method, because a section covers one hole at a time. Coupons placed at several positions on the panel, and holes chosen at the smallest and largest diameters, give a sample that is at least representative of the panel rather than of one convenient corner. The section is also the place to measure the plating thickness at the same time, so that one sample answers both questions.
Process Corrections
When a void is found, the cause is narrowed by looking at the position of the void and the history of the panel. Voids in the middle of the barrel on a thick board point to solution movement, while voids at the knee point to preparation, and voids that appear on one side of the panel point to the current field.
Corrections follow the same order: verify the acid copper bath chemistry and the additive balance, then the agitation and flow, then the current density. Changing all three at once makes the next occurrence impossible to explain.
Acceptance Criteria
Acceptance is written against the applicable standard and the customer drawing, and it normally limits both the number of voids and the percentage of the wall that they affect. A void that interrupts the connection between two layers is a reject regardless of its size.
The criterion should also state the sample plan, because the number of holes sectioned decides the confidence. A panel with thousands of holes cannot be proven void free by one section, and the acceptance wording should acknowledge that rather than imply a guarantee. Where the customer drawing is silent, the panel drawing should quote the clause of the applicable standard rather than leaving the criterion to the inspector.
Records and Trend Monitoring
Records should carry the bath parameters, the current density, the desmear conditions, the panel identification and the section result. With those fields, a void that appears twice in a month can be connected to a bath addition or a change of laminate.
Trending the section results over time shows whether the process is stable or drifting, which is more useful than reacting to individual findings. Where voids appear and disappear without a change in parameters, the cause is usually in the preparation area and is worth investigating as a separate process of its own. The same record is the first thing a customer audit asks for, because it links the process parameter to the section result.
FAQ
What causes a void in a plated through hole? An incomplete catalysing layer, a gas bubble held against the wall during plating or a smear left by drilling, and the position of the void usually indicates which of the three applies.
Can a plating void be seen without sectioning? Generally no. Surface inspection cannot reach the barrel, and even X-ray inspection of the assembled board cannot resolve a thin void in the wall of a small hole.
Does more plating time close a void? No. Copper will not bridge an area where the surface was never catalysed or where a bubble sat, so the correction belongs to preparation and agitation rather than to time.