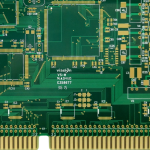
Press-Fit Connector Installation and Plated Through Hole Tolerance
A press-fit connector is held in a board by deformation, not by alloy. The pin is pressed into a plated through hole and the elastic and plastic deflection of the pin body creates a gas tight contact against the barrel wall. No solder is used, so there is no thermal cycle, no flux residue and no fillet to inspect. The entire joint depends on a small set of dimensional relationships that must be held in the bare board and in the pin, which is why press-fit connector installation is a tolerance problem before it is an assembly problem.
Why Press-Fit Assembly is Selected
The main attraction is the absence of heat. A connector that would be damaged by wave or selective soldering can be pressed in after all thermal processes are complete, and a board that cannot tolerate the thermal expansion of a connector body can be assembled cold. The second attraction is field service: a module can be inserted or replaced without a soldering iron, which matters for backplanes and equipment that is repaired in place.
The process is also repeatable in a way that hand soldering is not. Once the insertion tooling and the board dimensions are under control, every joint is made by the same displacement of the same tool, so the variation between joints is small. That advantage disappears if the plated through hole varies, because the pin is the fixed element and the hole is the variable one.
How a Compliant Pin Creates Contact
A compliant pin, also called an eye of the needle, is a pin with a slot or a shaped spring section that collapses when it enters the hole. The stored elastic energy presses the two sides of the pin outward against the barrel, and the resulting contact pressure is high enough to break down oxide films on both surfaces. That is what produces the gas tight joint: mechanical pressure and cold welding, not a metallurgical bond formed at temperature.
Because the retention is elastic within a range, the hole diameter decides everything. Too large a hole and the pin springs back without enough pressure, so the contact resistance drifts with thermal cycling. Too small a hole and the pin cannot collapse fully, so insertion force rises sharply and the barrel is damaged. Between those limits there is a window that is typically narrower than designers expect, often no more than two or three thousandths of an inch.

Hole Tolerance and the Finished Barrel
The relevant dimension is the finished plated through hole, not the drill size. Copper plating thickness adds to the wall thickness, so a hole that is correct after drilling becomes undersized after plating, and a hole that is correct after plating can only be achieved by keeping plating thickness inside a defined band. This is why press-fit boards usually specify the hole diameter with a plating tolerance attached, and why the barrel construction is reviewed before release.
Barrel quality matters as much as dimension. A barrel with thin plating or an incomplete copper wrap cannot carry the stress the pin applies, and a barrel with cracks or a rough nodular surface wears away the contact zone during insertion. Guidance on what a good plated through hole looks like is collected in copper in the plated hole, and the aspect ratio of the hole relative to board thickness sets how uniform that plating can be.
Insertion Force and Tooling
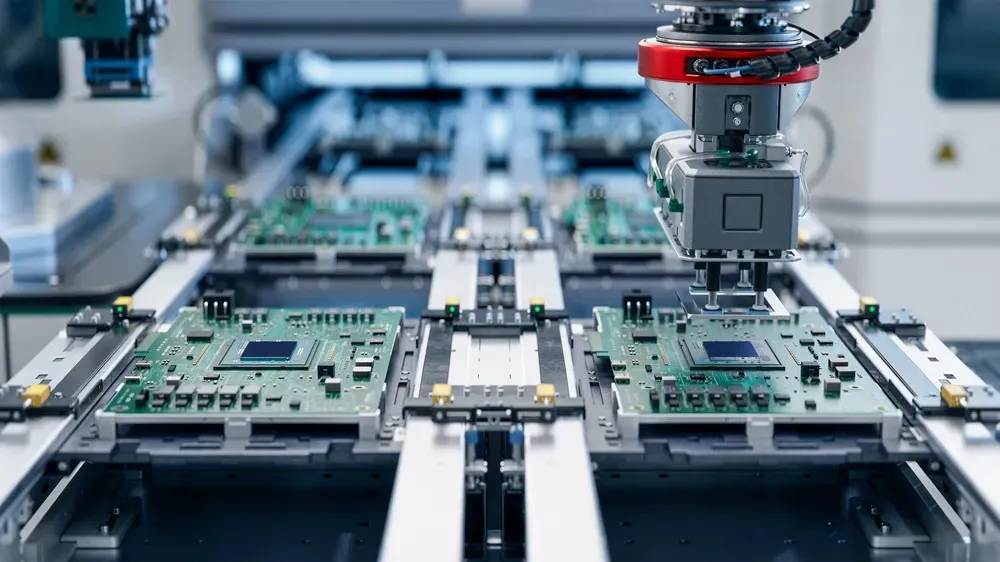
Insertion force is a diagnostic as well as a process parameter. Each pin type has a nominal force and a range, and a batch of pins that requires much more or much less than the nominal value indicates a dimensional problem rather than a problem with the tooling. Tooling should be flat, rigid and matched to the connector so the force is distributed across all pins simultaneously.
Partial insertion is the most common defect. Backplane connectors with hundreds of pins need a press whose platen stays parallel within a small fraction of a millimetre, and the board must be supported across its whole area so it does not bow under load. When force is applied unevenly, the leading row seats fully while the trailing row stops short, and the result is a connector that looks installed but has a fraction of its contacts engaged.
Board Support and Mechanical Design
Supporting the board during insertion is a mechanical design task that should be decided before layout. Backplanes usually need a stiffener or a metal plate on the opposite side, and the mounting holes that locate that plate must be placed so they do not sit under a connector footprint. A board that deflects during insertion transfers load into the laminate, which shows up later as pad lifting around the holes or as cracked barrels.
The stackup also affects the outcome. Thick boards make plating uniform across the hole harder, and high aspect ratio structures make it difficult to hold the finished diameter in the middle of a long barrel. Where a connector has a wide tolerance and the board is thick, the design should be reviewed against the pin manufacturer limits rather than assumed to be acceptable.
Inspection and Verification
Press-fit joints cannot be judged by eye, so verification is dimensional and electrical. Pin height above the board, or the seating depth measured from the connector body, confirms that every pin travelled the full distance. Contact resistance measured through the connector pairs confirms the electrical result, and a sample cross section confirms that the pin deformed as intended and is in contact along the barrel rather than only at the entry.
Acceptance limits should be agreed before production. A typical specification covers pin height tolerance, maximum allowable pin damage, contact resistance and a visual standard for the connector housing. The structured approach used for solder joint acceptance criteria translates well here: define the characteristic, define the limit, define the sample size and define who is allowed to deviate.
Rework and Replacement Practice
A press-fit pin can be removed, but the hole cannot be reused indefinitely. Extraction requires a tool that grips the pin without crushing the barrel, and a replacement pin is normally specified one size larger for each rework cycle. Most specifications allow two or three replacements in the same hole, after which the contact reliability is no longer guaranteed.
Reuse should be treated as a controlled operation rather than an emergency repair. The gopcb engineering team recommends recording every replacement by hole position so that a connector with several reworked positions can be reviewed for additional support or replacement. That record is also what makes it possible to distinguish a genuine process problem from a single damaged pin.
FAQ
Can a press-fit connector be soldered instead? Sometimes, but the result is usually worse. The solder wicks into the compliant section and removes the elasticity that holds the contact, leaving a joint that is only as good as its fillet.
How much hole tolerance is realistic? Typically within two to three thousandths of an inch on the finished plated diameter for a standard eye of the needle pin, with a tighter window for high pin count connectors. The pin supplier limit is the authority.
Why do some pins seat hard on one board and easily on another? Usually plating thickness variation across the panel or a drill that is worn at one position. Compare the finished hole diameter at both locations before changing the press settings.