Production Line Uptime and OEE
OEE combines availability, performance and quality into a single figure, and its value is that it makes the three losses visible separately. A line that reports a single number without the components cannot be improved deliberately.
The measure is often used as a target, which is where it becomes harmful, because a target invites the data to be interpreted generously. It is more useful as a diagnostic than as a score.
The Three Components
Availability is the fraction of the planned time the line was running, performance is the fraction of the rated speed it actually achieved, and quality is the fraction of the output that was good. The three multiply.
The planned time has to be defined, because a definition that includes every minute of the day produces a figure that no line can reach and that nobody believes.
Availability Losses
Breakdowns, setup, material shortages and waiting for an operator all reduce availability, and they have different owners. Separating them is what turns the figure into an action list.
A setup loss that is recorded as a breakdown hides an improvement opportunity, so the reason codes matter as much as the totals.
Performance Losses
Performance losses are the small stops and the speed reductions that nobody reports: a feeder that needs attention, a machine running below its rated speed, a micro stop that lasts seconds but happens often.
These are the losses that a data collection system with automatic machine monitoring finds and that a manual log misses entirely.
Quality Losses
Quality losses include scrap, rework and the boards that have to be inspected again. Counting rework as quality loss is what makes the figure meaningful, since a rework that is not counted disappears.
The measurement should distinguish the losses that occur at each station, because that is where the correction has to be made.
Uptime on Its Own
Uptime alone is a weak measure, since a line that runs slowly but continuously has high uptime and poor output. It is useful mainly for a single machine that has no variability in speed.
Where the line has a constraint, the uptime of the constraint is the figure that matters, and the uptime of the other stations is largely irrelevant.
Data Collection
The measurement depends on data, and the quality of the conclusion depends on the quality of the data. Manual logging misses the short stops, while automatic collection needs the reason codes to be assigned.
The practical arrangement is automatic collection of the stop times with a manual assignment of the reason, which combines accuracy with meaning.
Using the Figure
The figure should be broken down to the station and to the loss category, and the largest single loss should be addressed first. Improving a small loss while a large one remains is a wasted effort.
The improvement should be verified against the same measurement, so that the effect is visible and the exercise is not repeated.
Targets and Behaviour
A target that is used for incentive creates pressure to redefine the planned time or to reclassify a loss. The measure should be used for improvement rather than for judgement if it is to remain honest.
Where a target is required, it should be set from the demonstrated capability of the line and reviewed when the product mix changes.
Records
The records should hold the lost time by reason and by station for each shift, which is the data that the improvement work needs. The same records support the schedule accuracy described for scheduling and MRP data.
They belong with the process evidence described for manufacturing processes.
Process Control and Verification
On a design of this kind, performance loss is the item that decides how the rest of the board is arranged. A short note on the drawing about handling, storage or packaging is often worth more than an extra decimal place on a tolerance. Where a value sits close to a process limit, the drawing should say so, since the shop can then open the process window rather than working to a nominal figure that carries no tolerance.
A stack-up that is drawn rather than described removes most of the ambiguity from a quotation, and it lets the fabricator price the board against the dielectric and copper weights that will actually be used. Where the requirement is not written down, the shop supplies its own default, and the default is chosen for the process rather than for the design.
The measurements that matter are the repeatable ones: conductor width and spacing, annular ring, finished hole size, plating thickness and surface finish are all verifiable on a coupon that travels with the panel. Running a first article through the same checks as the production panel confirms that the two agree, and that comparison is the cheapest form of process control available at prototype stage.
Keeping a sample from the panel turns a dispute into a measurement, because the same coupon can be re-examined by both parties without rebuilding the batch.
Related reading: our fabrication notes, board quality and design release notes cover the same ground.
Process Control and Verification
On a design of this kind, performance loss is the item that decides how the rest of the board is arranged. A short note on the drawing about handling, storage or packaging is often worth more than an extra decimal place on a tolerance. Where a value sits close to a process limit, the drawing should say so, since the shop can then open the process window rather than working to a nominal figure that carries no tolerance.
A stack-up that is drawn rather than described removes most of the ambiguity from a quotation, and it lets the fabricator price the board against the dielectric and copper weights that will actually be used. Where the requirement is not written down, the shop supplies its own default, and the default is chosen for the process rather than for the design.
Process Control and Verification
On a design of this kind, performance loss is the item that decides how the rest of the board is arranged. A short note on the drawing about handling, storage or packaging is often worth more than an extra decimal place on a tolerance. Where a value sits close to a process limit, the drawing should say so, since the shop can then open the process window rather than working to a nominal figure that carries no tolerance.
A stack-up that is drawn rather than described removes most of the ambiguity from a quotation, and it lets the fabricator price the board against the dielectric and copper weights that will actually be used.
A first article check confirms that the process and the drawing agree on the points listed above, and that the coupon data supports the values used in the design.
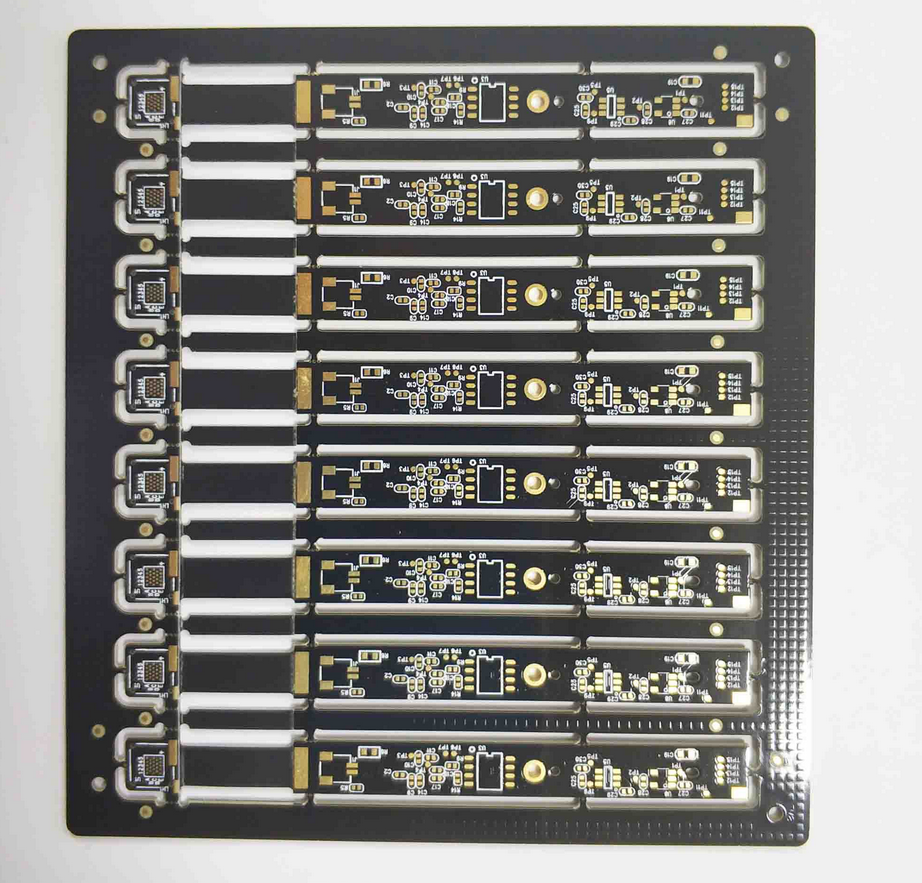
Where a measurement falls outside the expected window, the sample is retained so that the cause can be established before the balance of the batch is released.
A first article check confirms that the process and the drawing agree on the points listed above, and that the coupon data supports the values used in the design.
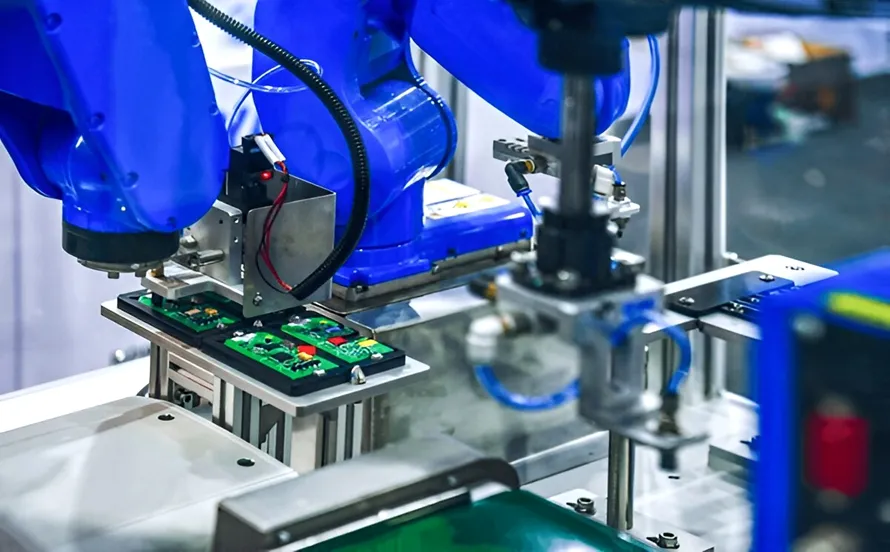
Where a measurement falls outside the expected window, the sample is retained so that the cause can be established before the balance of the batch is released.
FAQ
Is a high OEE always good? Not on its own, because a line can achieve it by running a simple product slowly and rejecting the difficult work.
Which component should be improved first? Whichever contributes the largest loss on the constraint station, measured rather than assumed.
Can OEE be measured manually? Partially, and the short stops will be missed, which is where a large part of the loss usually sits.
Should OEE be a bonus target? It is safer used as a diagnostic, since a target tends to change how the losses are recorded.