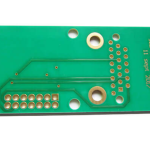
Aspect Ratio and Back Drilling for High Layer Counts
A thick board with small holes is difficult to plate, and a via that passes through every layer leaves a stub behind. The first is an aspect ratio problem and the second is solved by back drilling, and both are decided by the stack up.
What the Aspect Ratio Limits
The ratio is the board thickness divided by the finished hole diameter, and it sets how much plating solution reaches the middle of the barrel. Beyond a certain value the plating thins in the centre.
The limit is a process figure rather than a rule. Our aspect ratio notes describe the figures that apply.
Plating Throw and Its Measurement
The ratio between the plating at the surface and the plating in the middle is the throw, and it is measured on a microsection from a coupon. A barrel that is sound at the ends and thin in the middle fails later.
Our hole copper notes describe the thickness that is required.
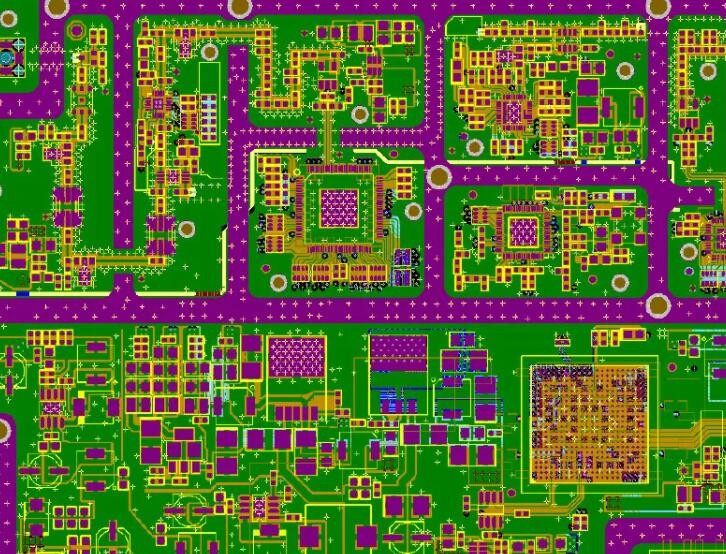
What a Via Stub Does
A stub is the unused length of barrel below the layer the signal leaves on. It behaves as a resonant stub and it degrades the signal at frequencies where its length is a significant fraction of a wavelength.
The effect grows with the data rate. Our high speed notes describe the design response.
How Back Drilling Works
A controlled depth drill removes the stub after plating, using a bit that is slightly larger than the via so that it clears the plating without touching the signal layer.
The remaining stub is what matters, and it is stated as a figure. Our fabrication notes list the points to confirm.
Depth Control and Tolerance
The drilling depth is controlled by the machine and by the stack up tolerance, so the remaining stub varies with both. The tolerance has to be accounted for in the specification.
The depth is verified on a coupon or by X-ray. Our X-ray notes describe the technique.
Damage From the Back Drill
The drill enlarges the via at the outer layers and can damage the pad or the mask. The drill diameter and the depth have to be chosen so that the annular ring is preserved.
The result is inspected on a microsection. Our quality notes describe the acceptance.
Verification
The verification is a microsection that shows the plating throw, a remaining stub measured against the specification, and a check that the back drill preserved the annular ring on the outer layers.
Our test coupon notes describe the sample.
Process Control and Verification
Where the requirement is not written down, the shop supplies its own default, and the default is chosen for the process rather than for the design. The measurements that matter are the repeatable ones: conductor width and spacing, annular ring, finished hole size, plating thickness and surface finish are all verifiable on a coupon that travels with the panel.
Running a first article through the same checks as the production panel confirms that the two agree, and that comparison is the cheapest form of process control available at prototype stage. Keeping a sample from the panel turns a dispute into a measurement, because the same coupon can be re-examined by both parties without rebuilding the batch.
Reviewing the design before the data is released is cheaper than correcting it after the panel is in the tank, because every step downstream inherits the decision made at the front end. Documenting the assumption is part of the design work, and a short note on the drawing prevents a question that would otherwise arrive a day later and cost a day of schedule.
The process window is set by the narrowest step in the flow, so an improvement anywhere else shows up as margin rather than as yield until that step is addressed.
Checks Before Release
The checks that matter are the ones performed on the product rather than on a sample kept for the purpose, because a coupon that travels with the panel is the only evidence about that panel. Where a requirement can be measured, it should be measured at the point of manufacture and recorded against the board or the lot it applies to.
A parameter that is set once and never re verified drifts, and the drift is usually discovered by a defect rather than by the record. The tooling, the material and the profile form one system, and a change to any of them should be assessed against the other two before it is released.
Where the process window is narrow, the measurement resolution has to be better than the window, or the data cannot distinguish a good part from a marginal one. A record that identifies the operator, the date and the settings is worth more than a record that identifies only the result.
The acceptance criteria should be written before the work starts, so that the decision is made by the specification rather than by the person inspecting.
FAQ
Is back drilling needed on every high speed via? No. It matters where the stub is long relative to the signal rise time, which usually means a thick board and a high data rate.
Does back drilling reduce the aspect ratio? It reduces the effective plating length for the signal, but the initial plating still has to cover the full barrel.
What does gopcb provide for back drilled vias? We provide a stated limit on the remaining stub, a depth control with its tolerance stated, a microsection that shows the plating throw and the annular ring after drilling, and X-ray confirmation on the panel where the depth is critical.